
Land signal Blogs
Guides for Toronto Building Permit Applications
A complete hub of expert resources to help you explore requirements, rules, costs, and steps for building permit applications in Toronto.
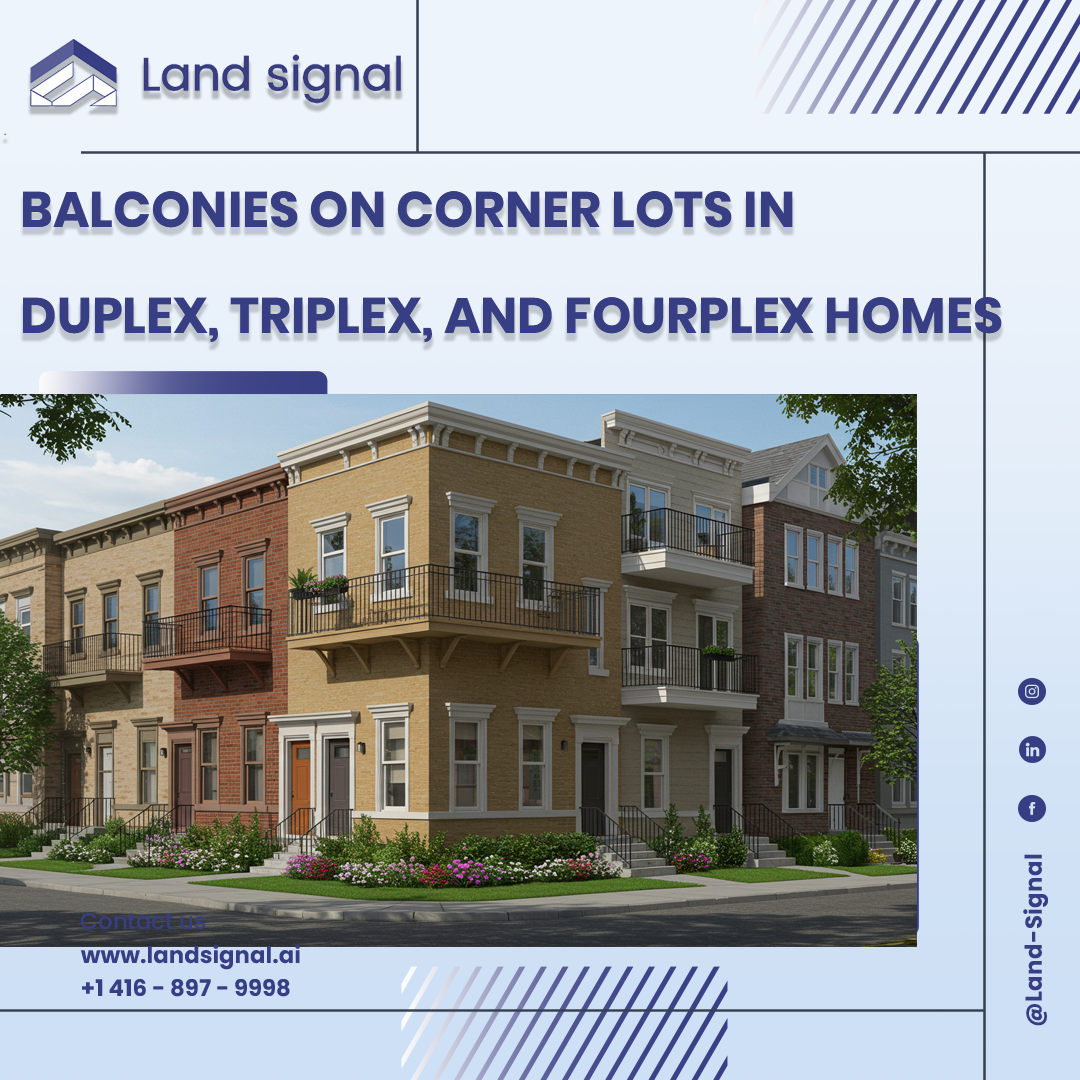
Balconies and decks are important architectural features that provide outdoor space and enhance the look of a home. But when it comes to zoning regulations, their placement and size are closely monitored, especially on corner lots. Toronto’s zoning by-law 10.20.40.50(3)...
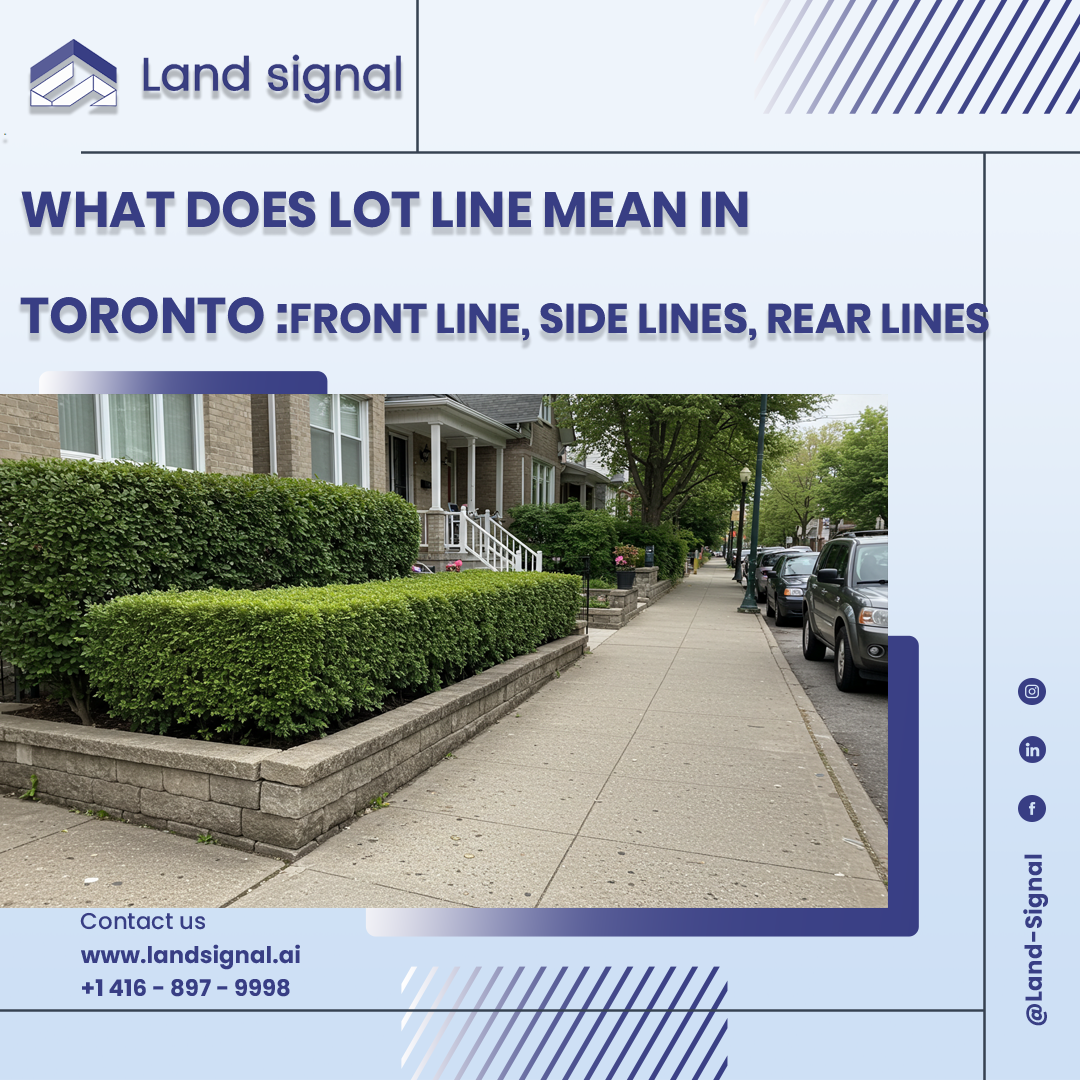
Understanding Lot Lines in Toronto Zoning Every property development project in Toronto starts with one key question: where are your property boundaries? Lot lines define the exact edges of your property and determine how far buildings must be set back,...
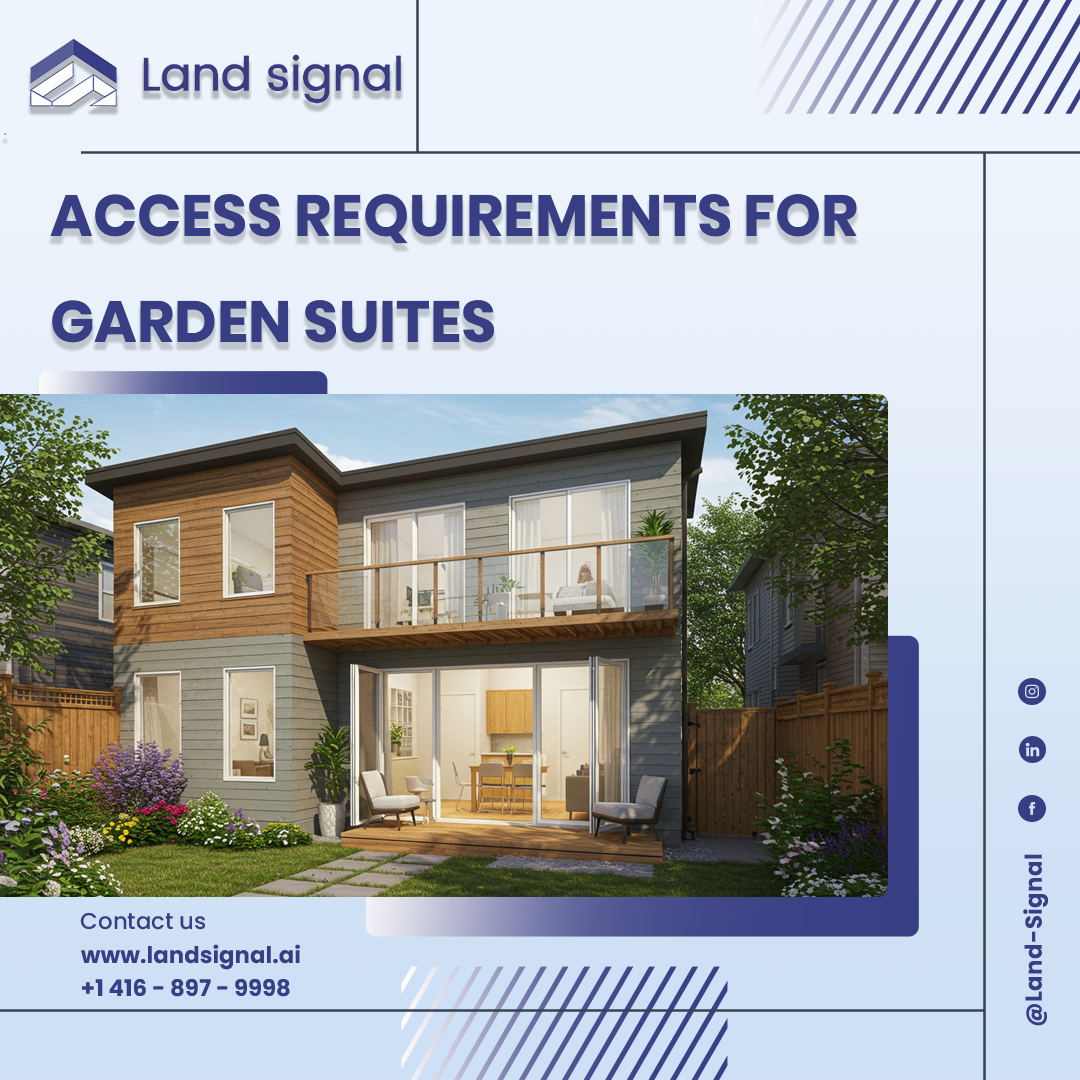
Building a Garden suite in Toronto is more than just designing a compact home at the back of your lot. One of the most important factors to consider is accessibility how people and emergency services can reach the unit safely....
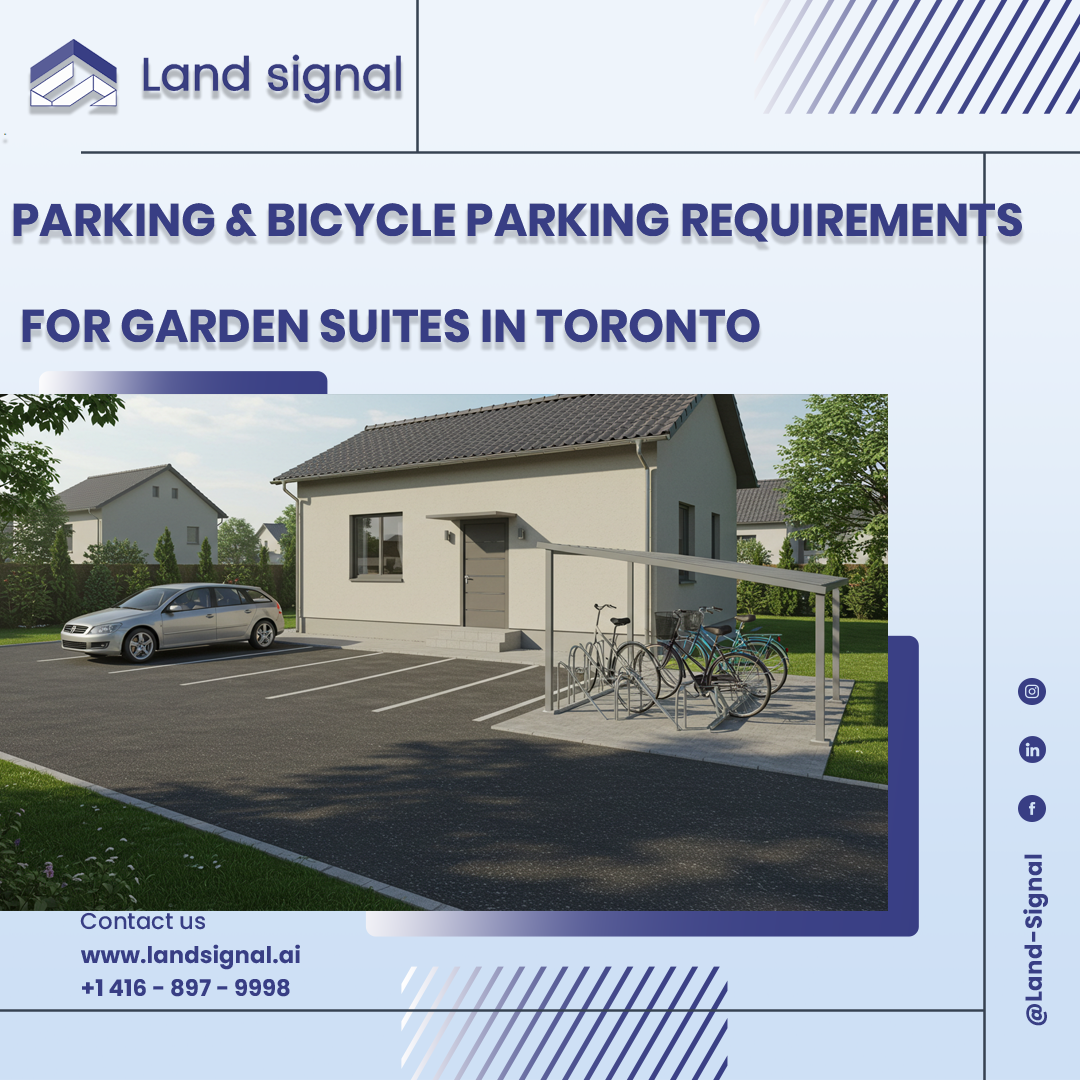
When planning a garden suite or garden suite in Toronto, many homeowners ask: Do I need to provide parking? Unlike traditional houses, Toronto has special parking rules for these secondary units that encourage flexibility, walkability, and sustainable design. Car Parking...
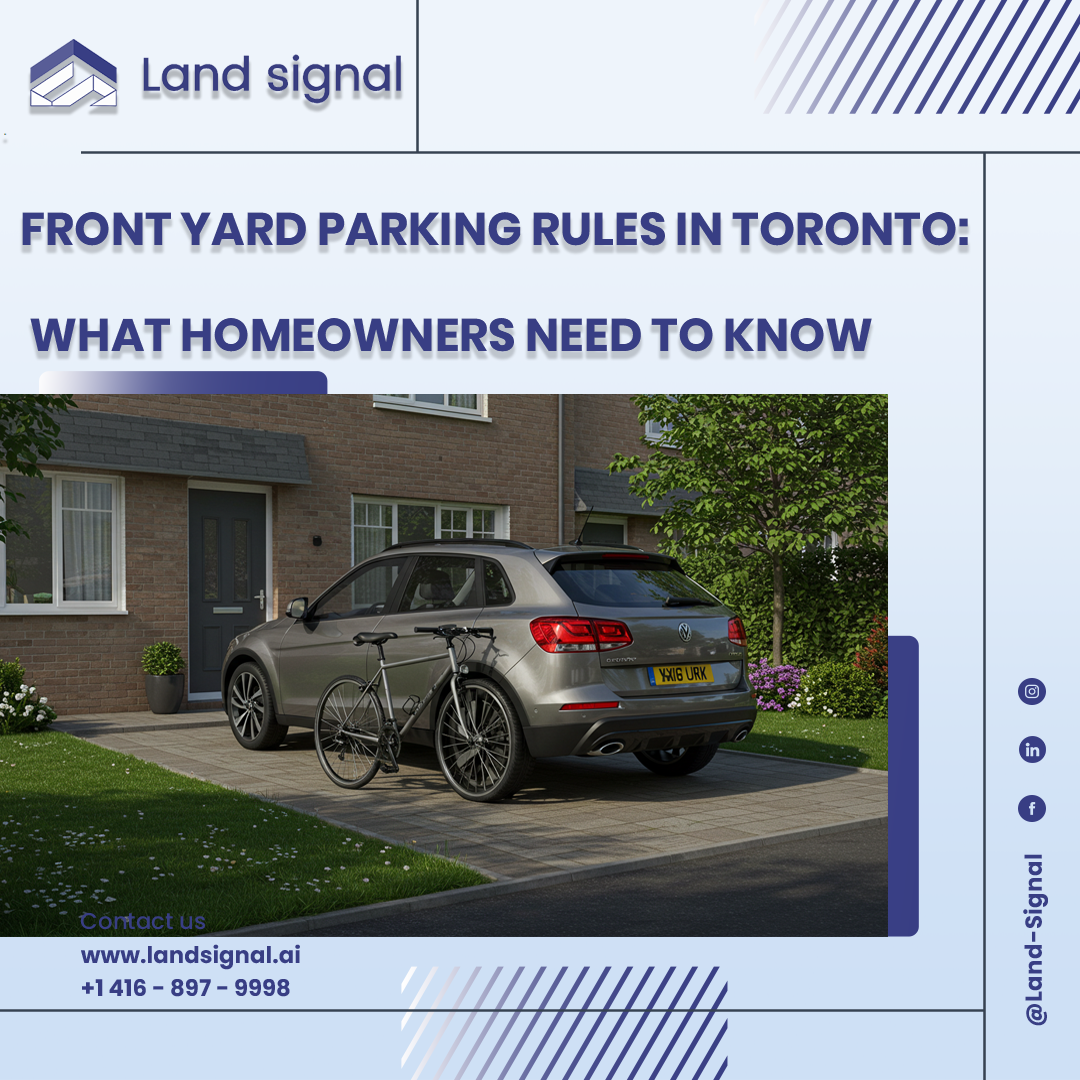
Parking in Toronto is always a challenge, especially for homes on narrow lots or older properties that weren’t designed with modern driveways or garages. Many homeowners wonder: Can I park in my front yard? Toronto’s zoning by-laws have very specific...
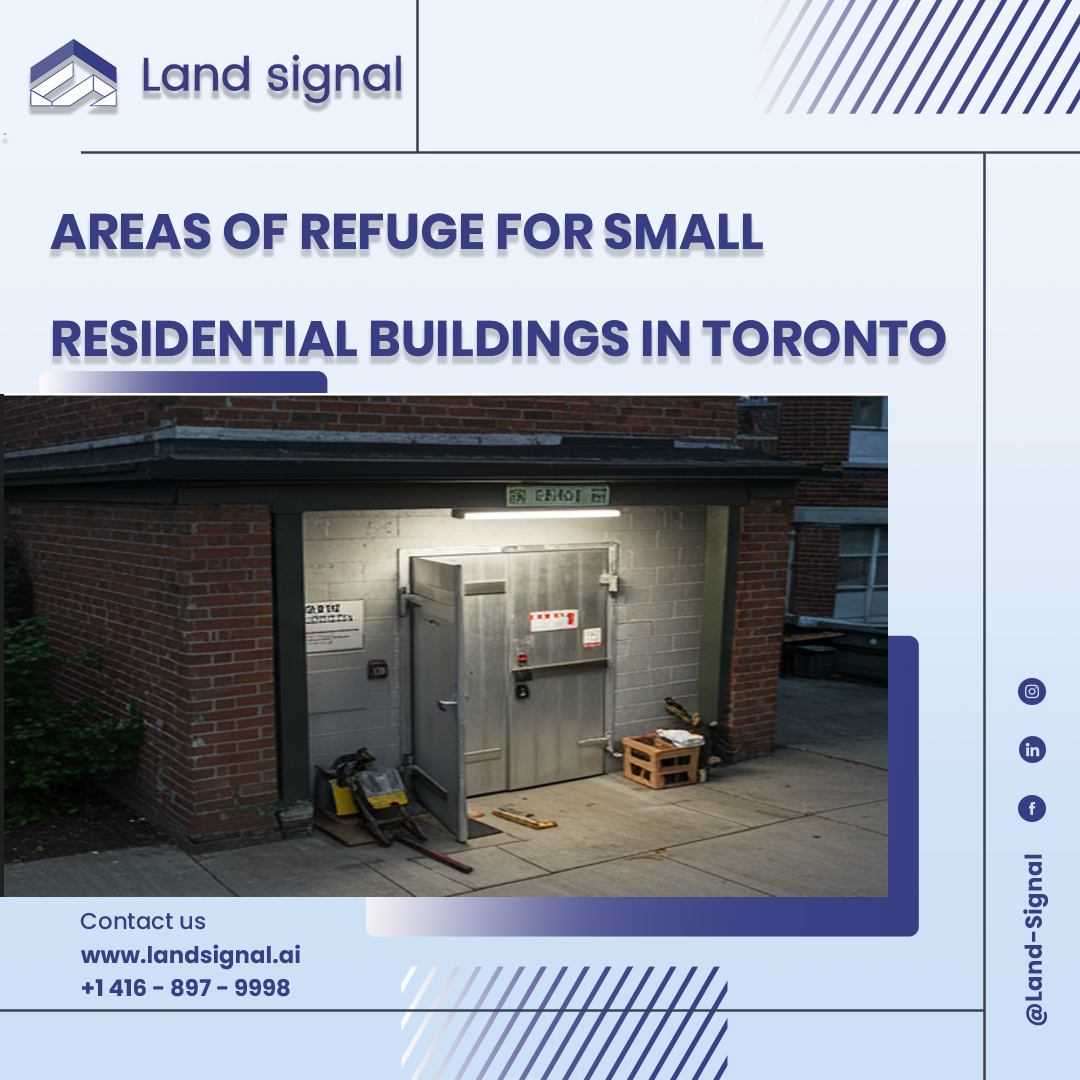
Toronto’s housing scene is full of variety, from older multiplexes and basement apartments to new laneway suites and garden houses. Each of these homes must follow strict safety rules, especially when it comes to fire protection. Normally, every residential building...
Real Stories from Real Clients
Trustindex verifies that the original source of the review is Google. I had the chance to consult with this company in Toronto, and I can confidently say that their design expertise is outstanding. Whenever you work with them, you can be sure to achieve the best solutions for maximizing land use, optimizing building spaces, and creating the most effective connections between different areas of a project. Their insights always lead to the highest efficiency and the best possible outcome. I truly appreciate their professional approach and highly recommend them.Posted onTrustindex verifies that the original source of the review is Google. I’ve had the opportunity to interact with their team and observe their work. They are highly professional, well-organized, and clearly experienced in what they do. Their use of advanced tools and up-to-date technology really sets them apart in the field.Posted onTrustindex verifies that the original source of the review is Google. Great customer service. Took the time to explain in detail about the services offered, zoning and cost estimates.
Owner's reply
Thanks for your trust in us! Pleasure working with you.Posted onTrustindex verifies that the original source of the review is Google. Very professional and creativePosted onTrustindex verifies that the original source of the review is Google. “Landsignal’s expertise in zoning bylaws was invaluable. Their guidance made the process smooth and hassle-free. Highly recommend!”Posted onTrustindex verifies that the original source of the review is Google. Leur expertise est remarquable et je les recommande fortement