
Land signal Blogs
Guides for Toronto Building Permit Applications
A complete hub of expert resources to help you explore requirements, rules, costs, and steps for building permit applications in Toronto.
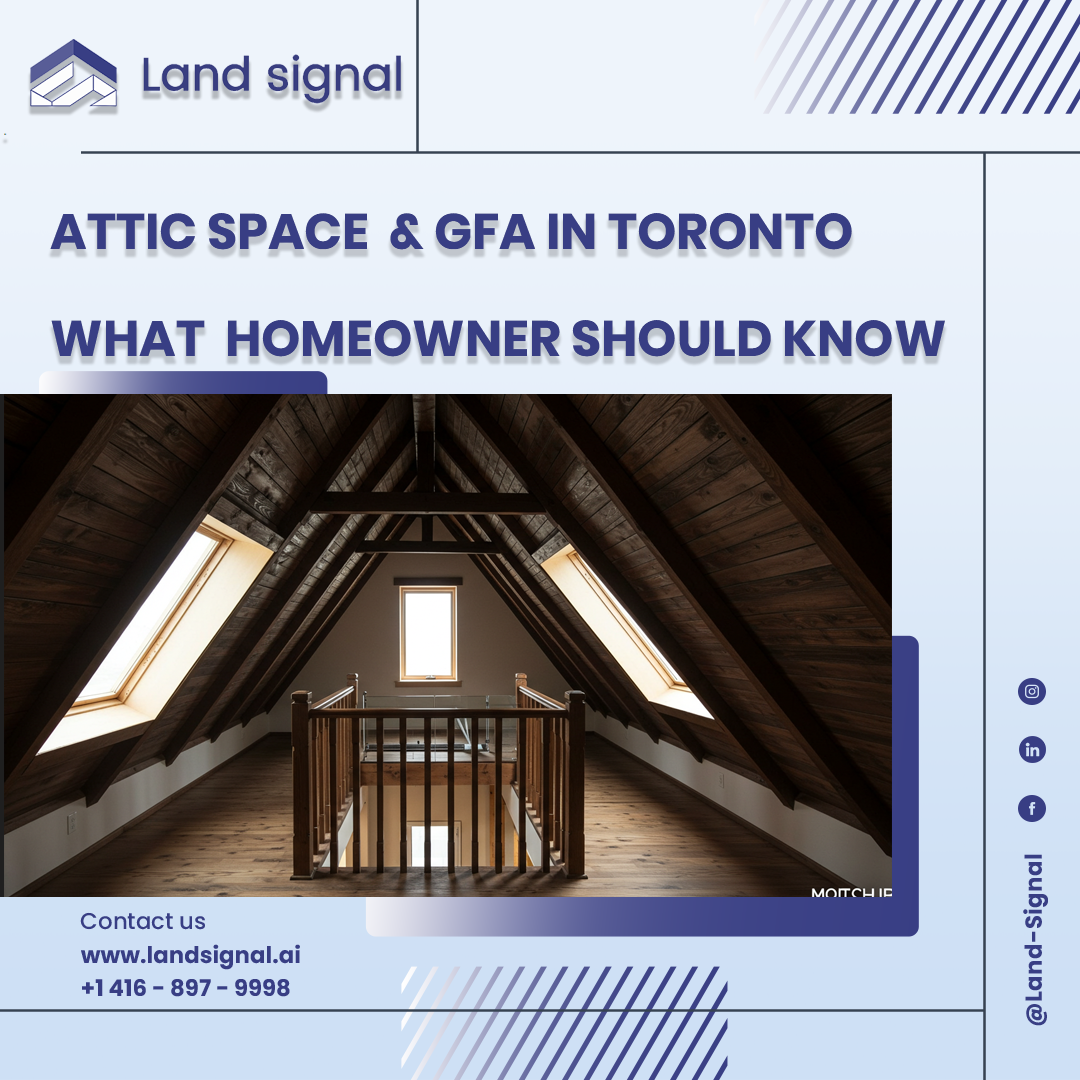
In Toronto, zoning by-laws can get very technical, and one area that often causes confusion is how attic space is treated in Gross Floor Area (GFA) calculations. Homeowners planning a renovation, second floor addition, or even a new multiplex project...
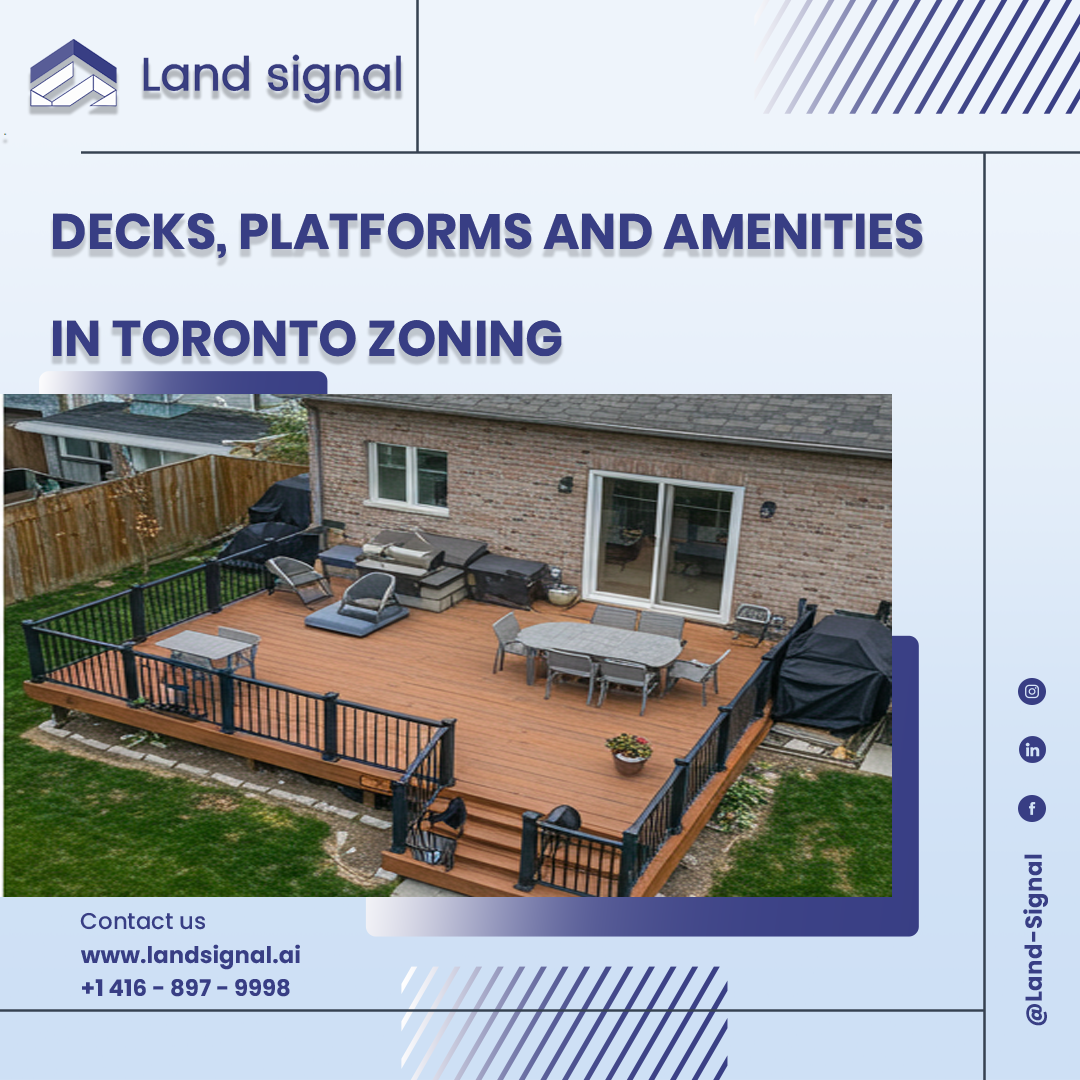
Toronto’s zoning by-laws regulate not only buildings but also exterior features like decks, porches, and balconies. These elements, often called platforms, are popular additions that expand living space and improve outdoor use. However, their size, location, and height are carefully...
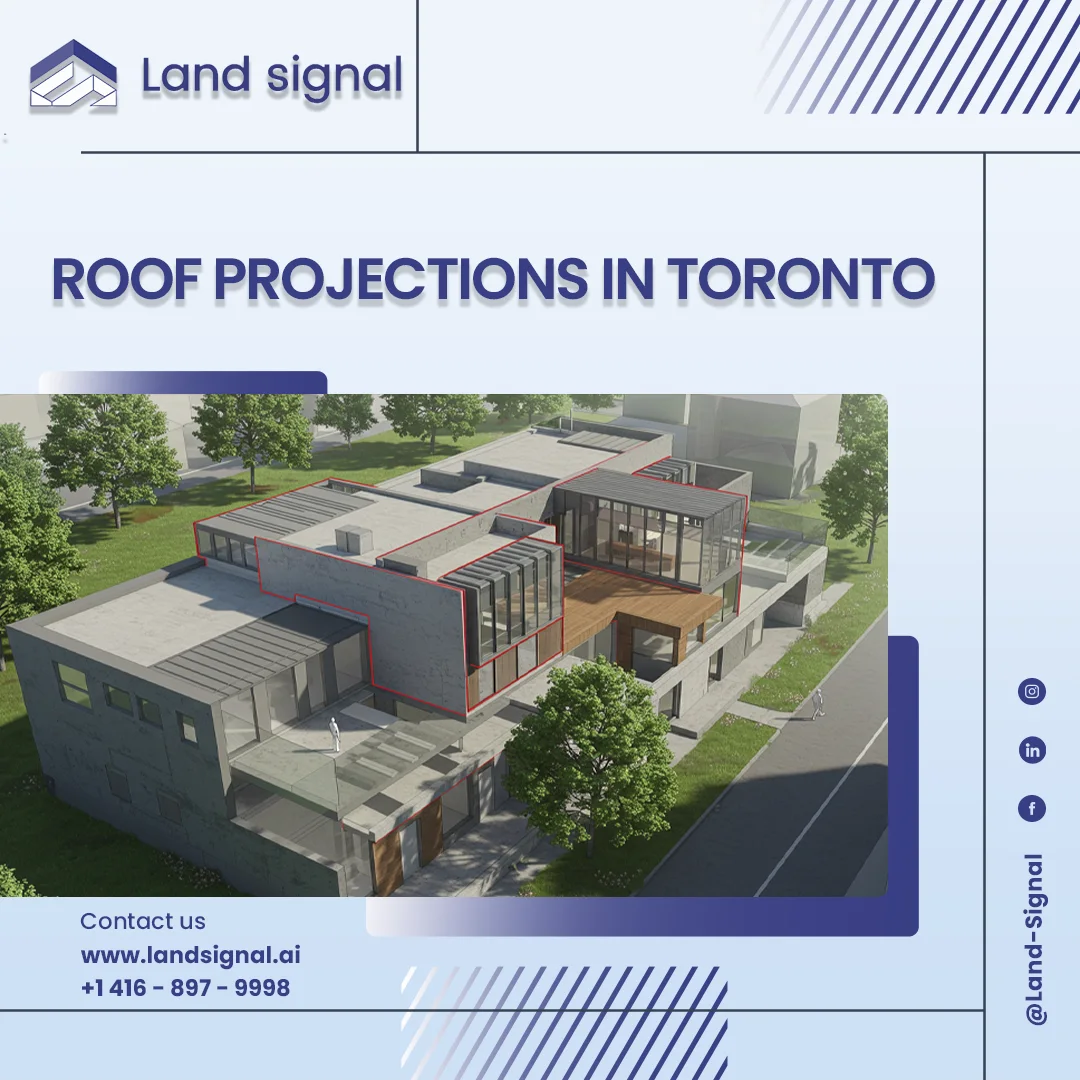
Roof elements such as dormers and eaves play an important role in both design and functionality. They add light, ventilation, and usable space to upper floors, while also contributing to the architectural character of a home. Toronto’s zoning by-laws set...
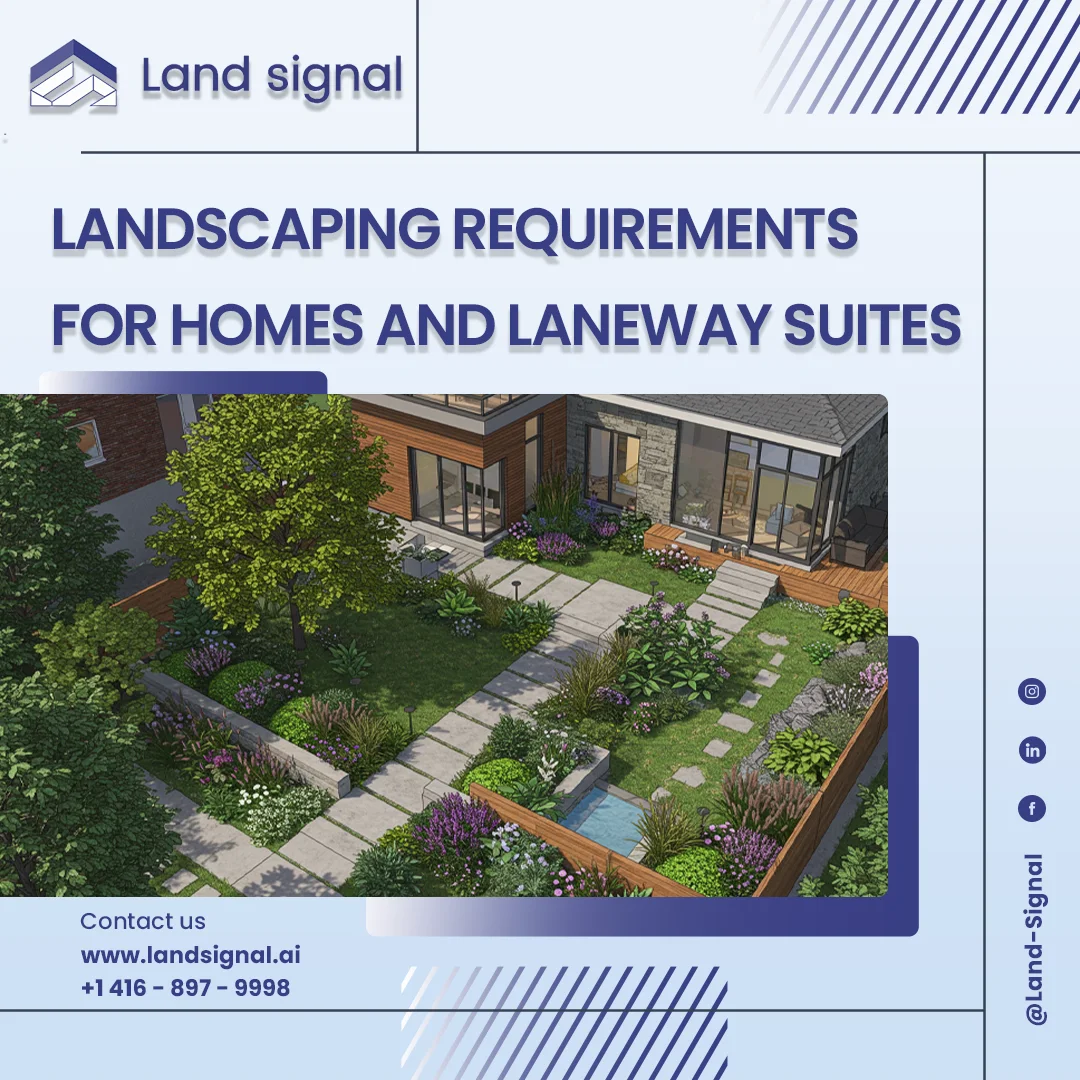
Landscaping plays a major role in the aesthetics and livability of Toronto neighborhoods. Beyond making properties look appealing, landscaping also provides functional outdoor space and preserves greenery across the city. Toronto’s zoning by-laws include detailed landscaping requirements for both front...

When designing a triplex or fourplex in Toronto, one of the key zoning considerations is the maximum number of storeys a building can have. These rules help ensure that homes remain proportional to their surroundings, preserving the character and cohesion...
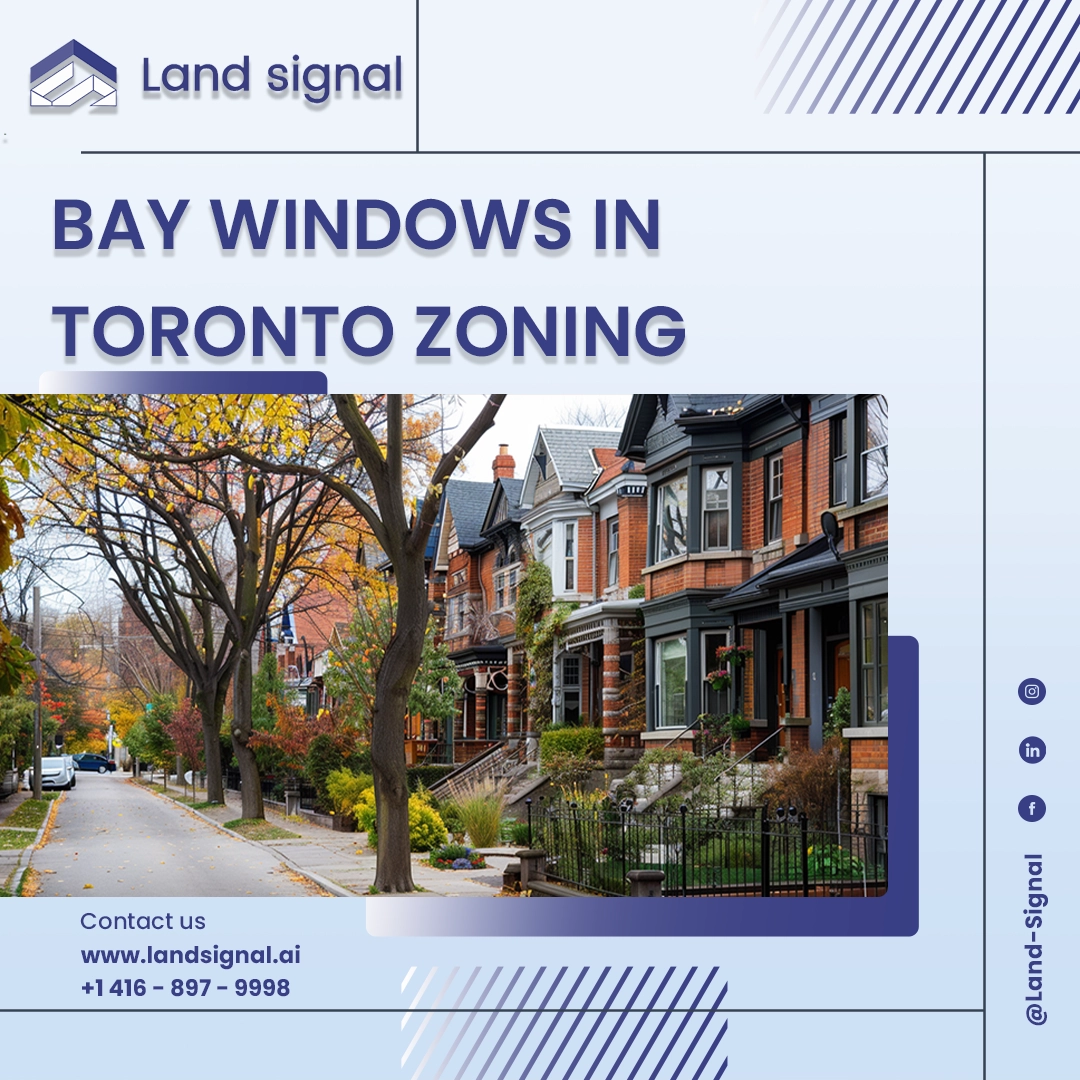
Bay windows and similar projections are popular architectural features that add light, character, and usable interior space to homes. While they enhance design and functionality, Toronto’s zoning by-laws regulate how far these features may extend into required yard setbacks to...
Real Stories from Real Clients
Trustindex verifies that the original source of the review is Google. I had the chance to consult with this company in Toronto, and I can confidently say that their design expertise is outstanding. Whenever you work with them, you can be sure to achieve the best solutions for maximizing land use, optimizing building spaces, and creating the most effective connections between different areas of a project. Their insights always lead to the highest efficiency and the best possible outcome. I truly appreciate their professional approach and highly recommend them.Posted onTrustindex verifies that the original source of the review is Google. I’ve had the opportunity to interact with their team and observe their work. They are highly professional, well-organized, and clearly experienced in what they do. Their use of advanced tools and up-to-date technology really sets them apart in the field.Posted onTrustindex verifies that the original source of the review is Google. Great customer service. Took the time to explain in detail about the services offered, zoning and cost estimates.
Owner's reply
Thanks for your trust in us! Pleasure working with you.Posted onTrustindex verifies that the original source of the review is Google. Very professional and creativePosted onTrustindex verifies that the original source of the review is Google. “Landsignal’s expertise in zoning bylaws was invaluable. Their guidance made the process smooth and hassle-free. Highly recommend!”Posted onTrustindex verifies that the original source of the review is Google. Leur expertise est remarquable et je les recommande fortement