
Land signal Blogs
Guides for Toronto Building Permit Applications
A complete hub of expert resources to help you explore requirements, rules, costs, and steps for building permit applications in Toronto.
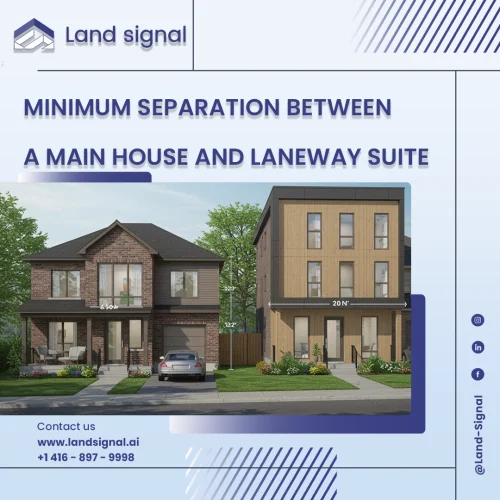
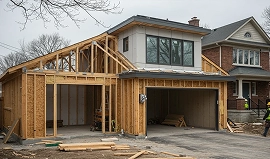
Adding a laneway suite in Toronto can unlock new living space, rental income, or multi-generational housing. But before you begin, it’s important to understand one of the key zoning rules that applies to every project: the minimum separation distance between...
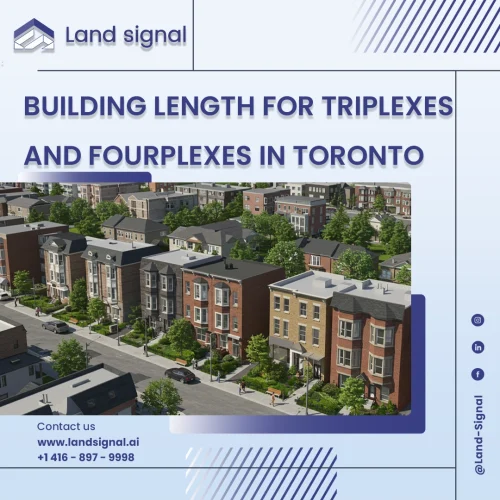
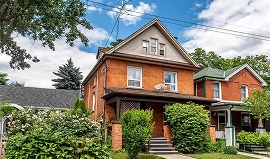
When planning a triplex or fourplex project in Toronto, one of the most important zoning rules to understand is building length. While the definition might sound simple, the way it applies to different lots and building types can quickly get...
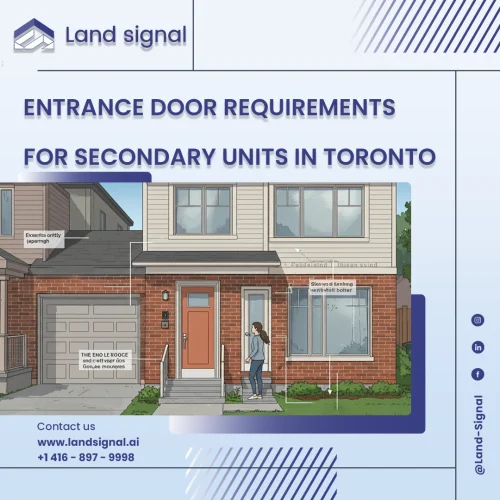
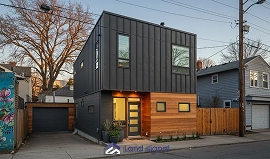
In October 2024, Toronto updated its zoning rules for secondary suite entrances, giving property owners more flexibility and design freedom. These changes make it easier to add a legal secondary unit while staying compliant with zoning and the Ontario Building...
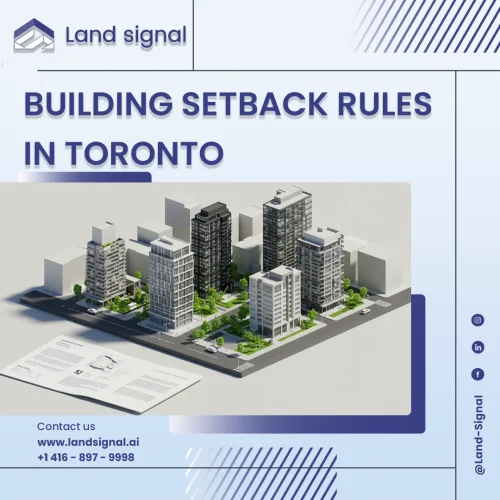
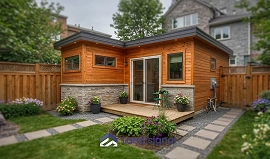
Toronto’s zoning by-laws can be viewed as a complex code. On the surface, building setbacks are simple restrictions—minimum distances from property lines to ensure light and order. However, within this code lie specific exceptions and nuanced clauses that act as...
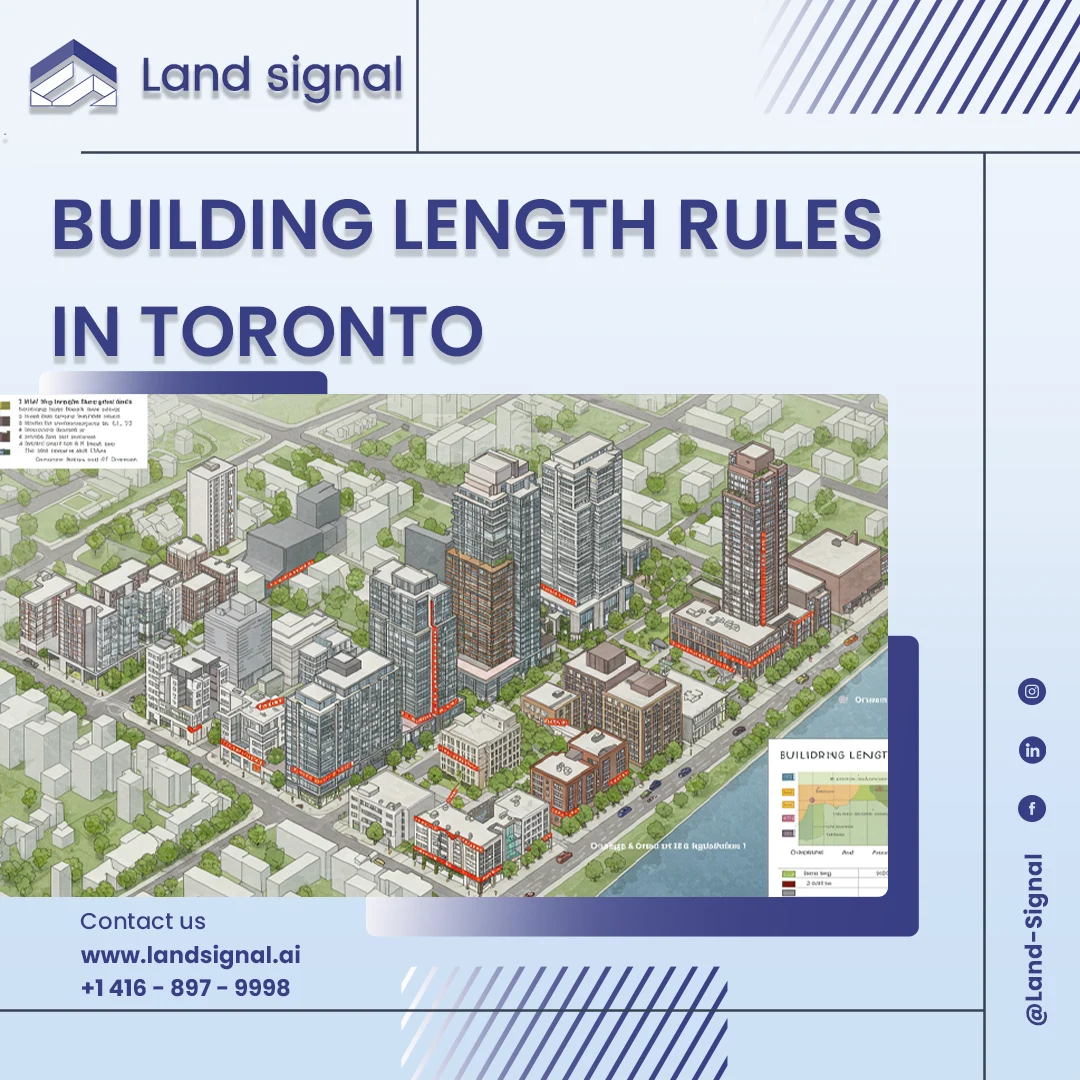
Before a single blueprint is finalized, every successful construction project in Toronto is built on a foundation of numbers derived from municipal by-laws. Among the most critical of these is the building’s maximum length—a parameter that varies by zone and...
In Toronto’s competitive real estate landscape, a project’s success is often determined by millimeters on a blueprint. Before any ground is broken, a design’s viability rests on a foundation of municipal by-laws. A central figure in this regulatory framework is...
Real Stories from Real Clients
Trustindex verifies that the original source of the review is Google. I had the chance to consult with this company in Toronto, and I can confidently say that their design expertise is outstanding. Whenever you work with them, you can be sure to achieve the best solutions for maximizing land use, optimizing building spaces, and creating the most effective connections between different areas of a project. Their insights always lead to the highest efficiency and the best possible outcome. I truly appreciate their professional approach and highly recommend them.Posted onTrustindex verifies that the original source of the review is Google. I’ve had the opportunity to interact with their team and observe their work. They are highly professional, well-organized, and clearly experienced in what they do. Their use of advanced tools and up-to-date technology really sets them apart in the field.Posted onTrustindex verifies that the original source of the review is Google. Great customer service. Took the time to explain in detail about the services offered, zoning and cost estimates.
Owner's reply
Thanks for your trust in us! Pleasure working with you.Posted onTrustindex verifies that the original source of the review is Google. Very professional and creativePosted onTrustindex verifies that the original source of the review is Google. “Landsignal’s expertise in zoning bylaws was invaluable. Their guidance made the process smooth and hassle-free. Highly recommend!”Posted onTrustindex verifies that the original source of the review is Google. Leur expertise est remarquable et je les recommande fortement