
Garden Unit Zoning Blogs
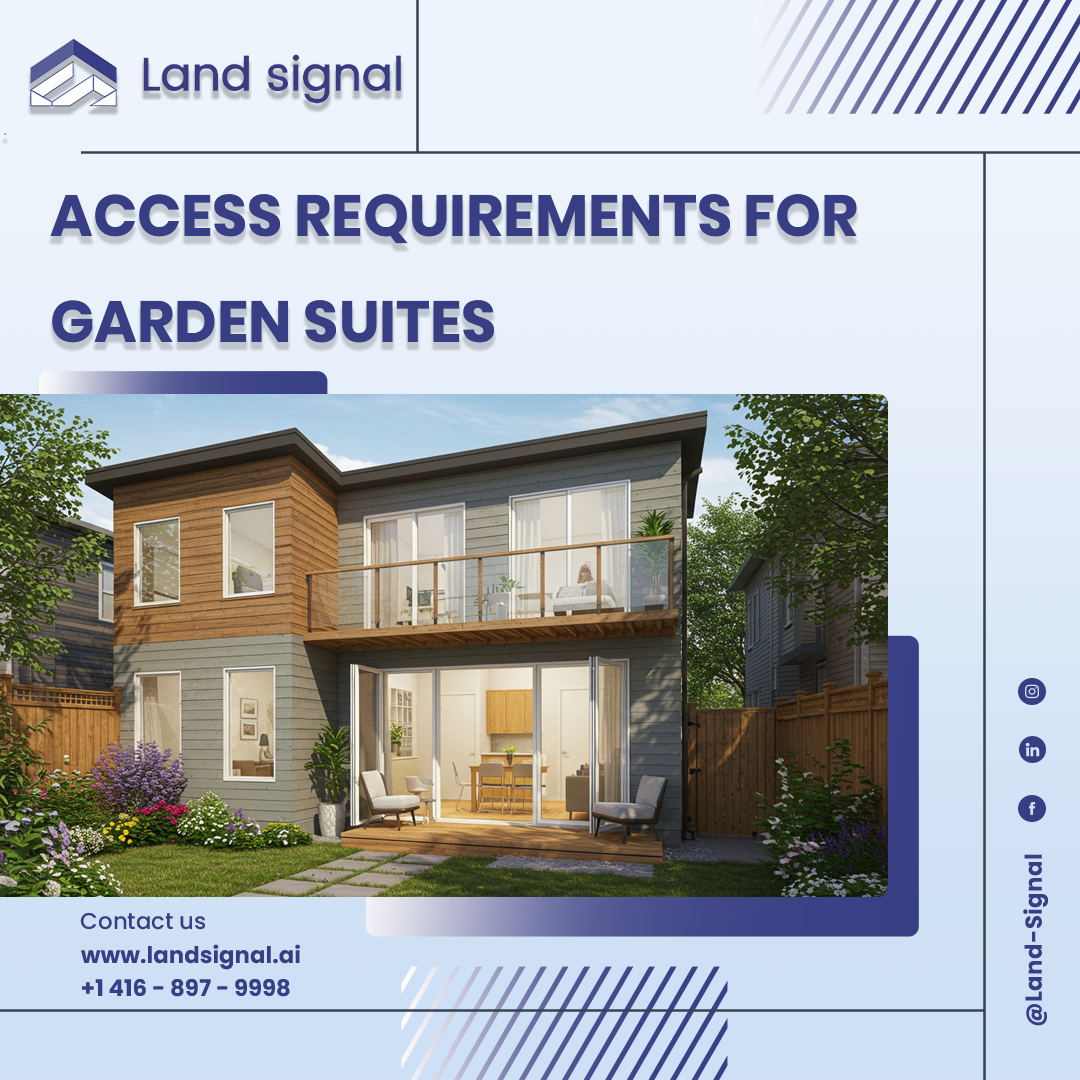
Building a Garden suite in Toronto is more than just designing a compact home at the back of your lot. One of the most important factors to consider is accessibility how people and emergency services can reach the unit safely....
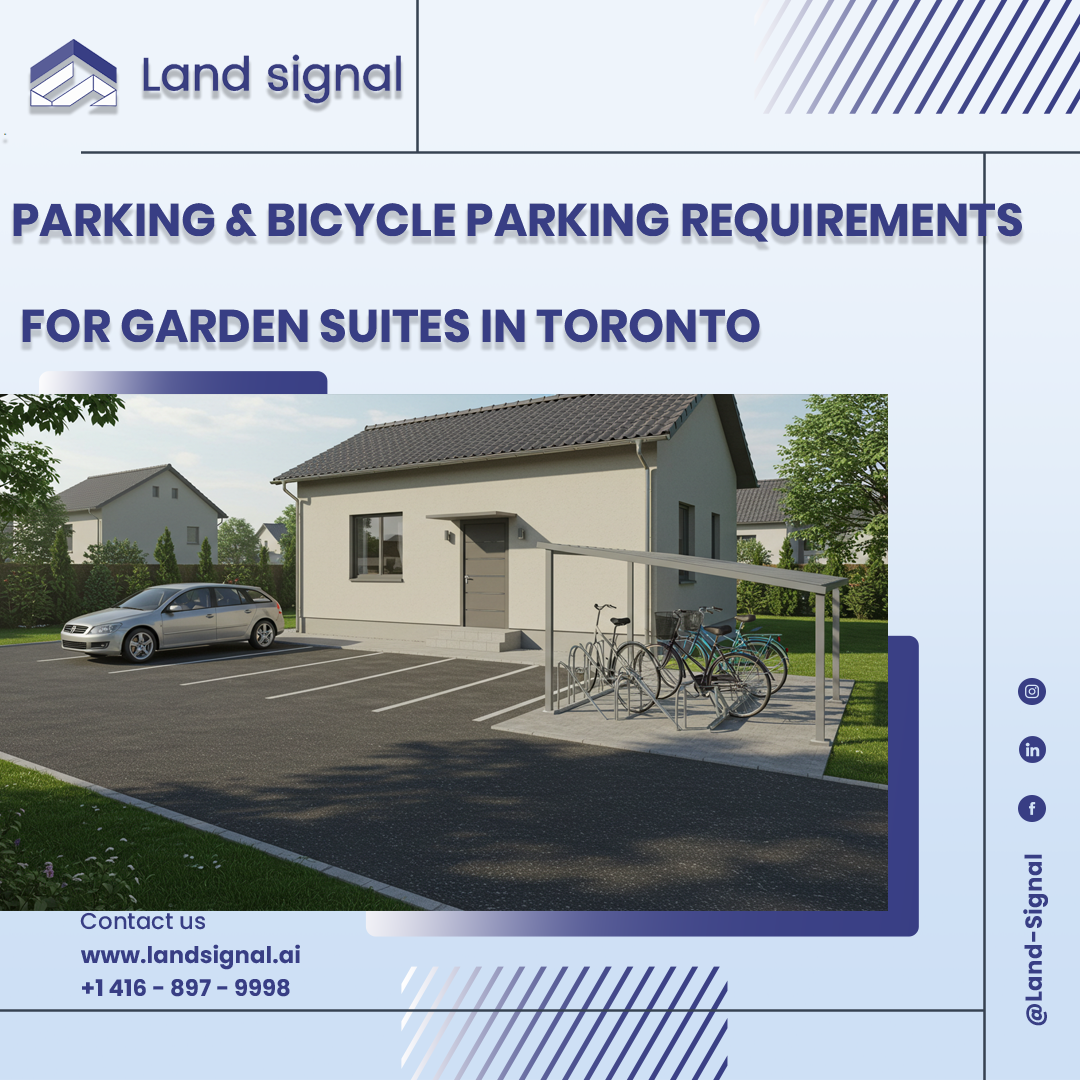
When planning a garden suite or garden suite in Toronto, many homeowners ask: Do I need to provide parking? Unlike traditional houses, Toronto has special parking rules for these secondary units that encourage flexibility, walkability, and sustainable design. Car Parking...
Planning to add a garden suite or laneway suite in Toronto? One zoning rule you can’t overlook is the rear yard setback. This regulation determines how close your new building can be to the back of your property and it...
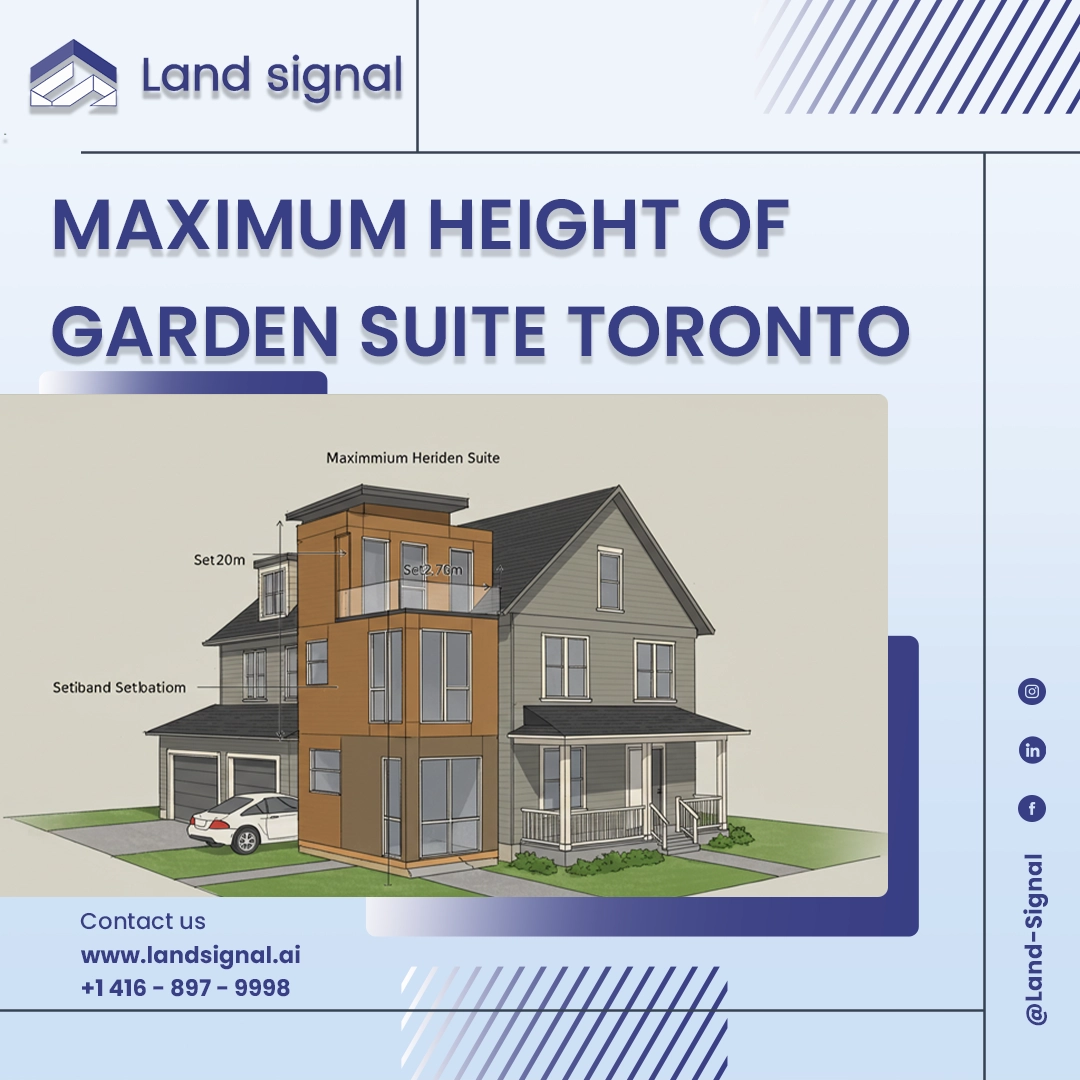
Thinking about building a garden suite in Toronto? One of the most important zoning rules to understand is maximum building height. These regulations are designed to balance livability, privacy, and light while still allowing property owners to make the most...
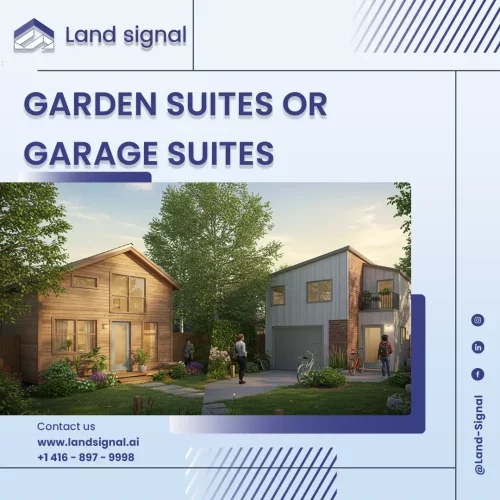
Toronto homeowners exploring ways to maximize their property’s potential are increasingly turning their attention to the backyard. These spaces are no longer just for lawns and gardens; they hold the key to expanding living options. Garden Suites or Garage Suites...
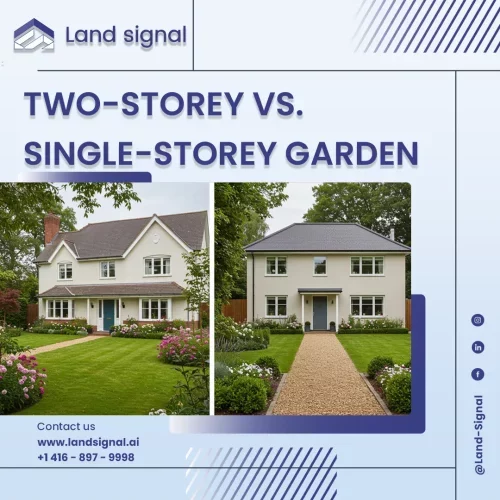
Toronto’s push towards greater urban density through initiatives like Ehon Toronto (Expanding Housing Options in Neighbourhoods) has firmly placed Garden Suites on the residential development radar. These detached secondary dwelling units, sometimes referred to as a Garden House Toronto, represent...