
House Zoning Blogs
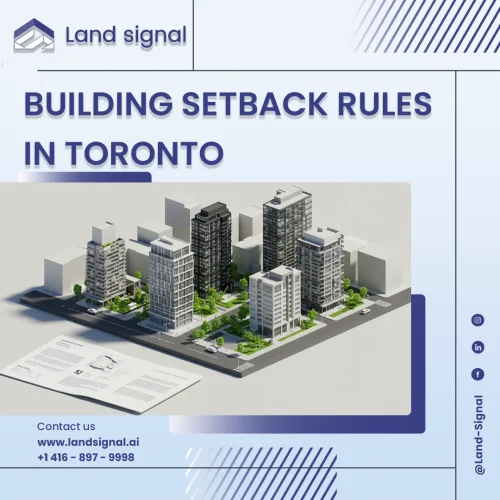
Toronto’s zoning by-laws can be viewed as a complex code. On the surface, building setbacks are simple restrictions—minimum distances from property lines to ensure light and order. However, within this code lie specific exceptions and nuanced clauses that act as...
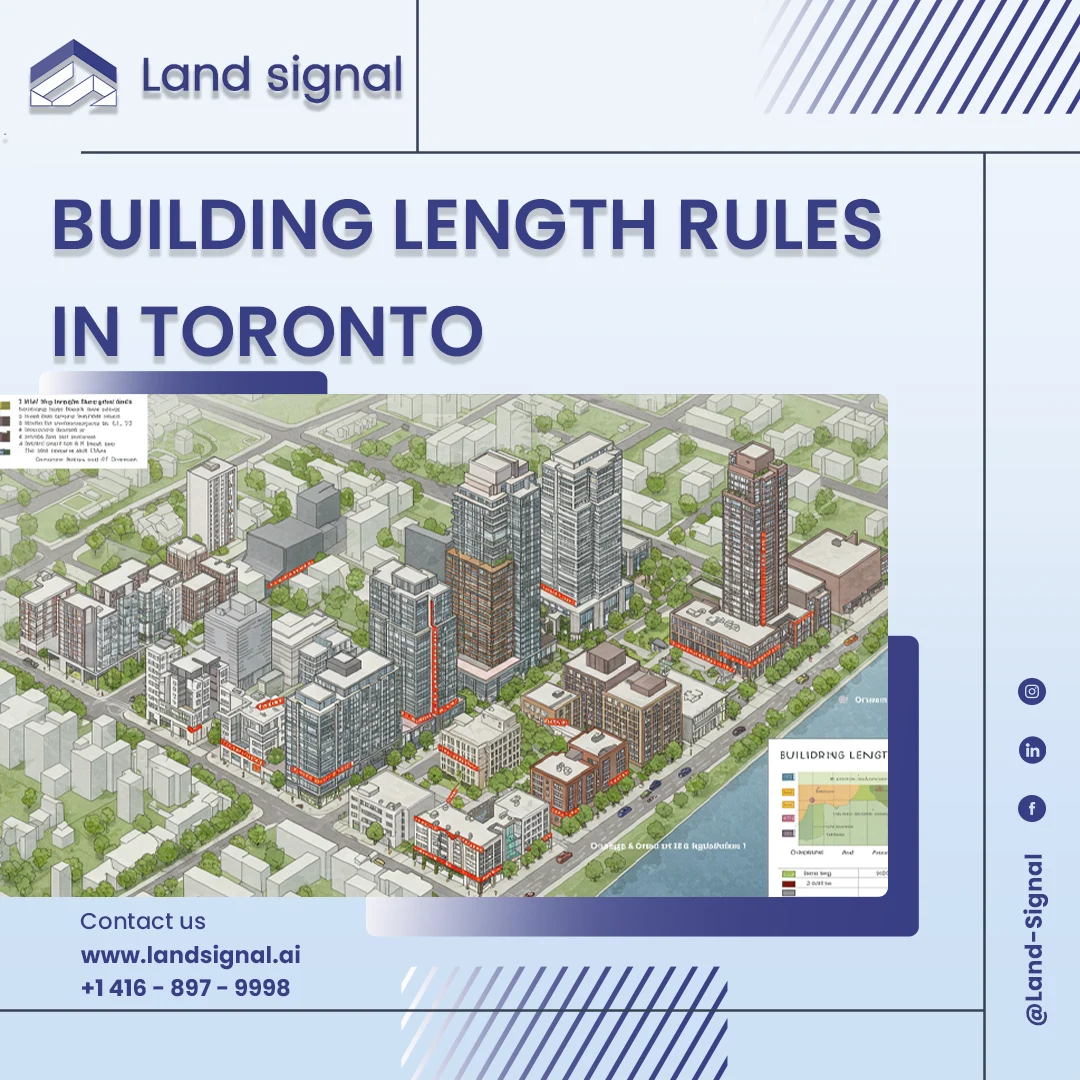
Before a single blueprint is finalized, every successful construction project in Toronto is built on a foundation of numbers derived from municipal by-laws. Among the most critical of these is the building’s maximum length—a parameter that varies by zone and...
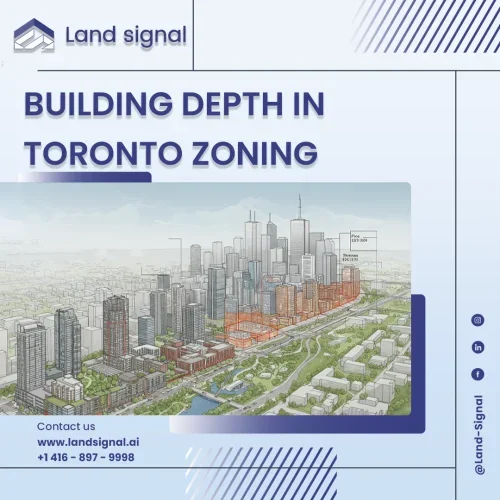
In Toronto’s competitive real estate landscape, a project’s success is often determined by millimeters on a blueprint. Before any ground is broken, a design’s viability rests on a foundation of municipal by-laws. A central figure in this regulatory framework is...
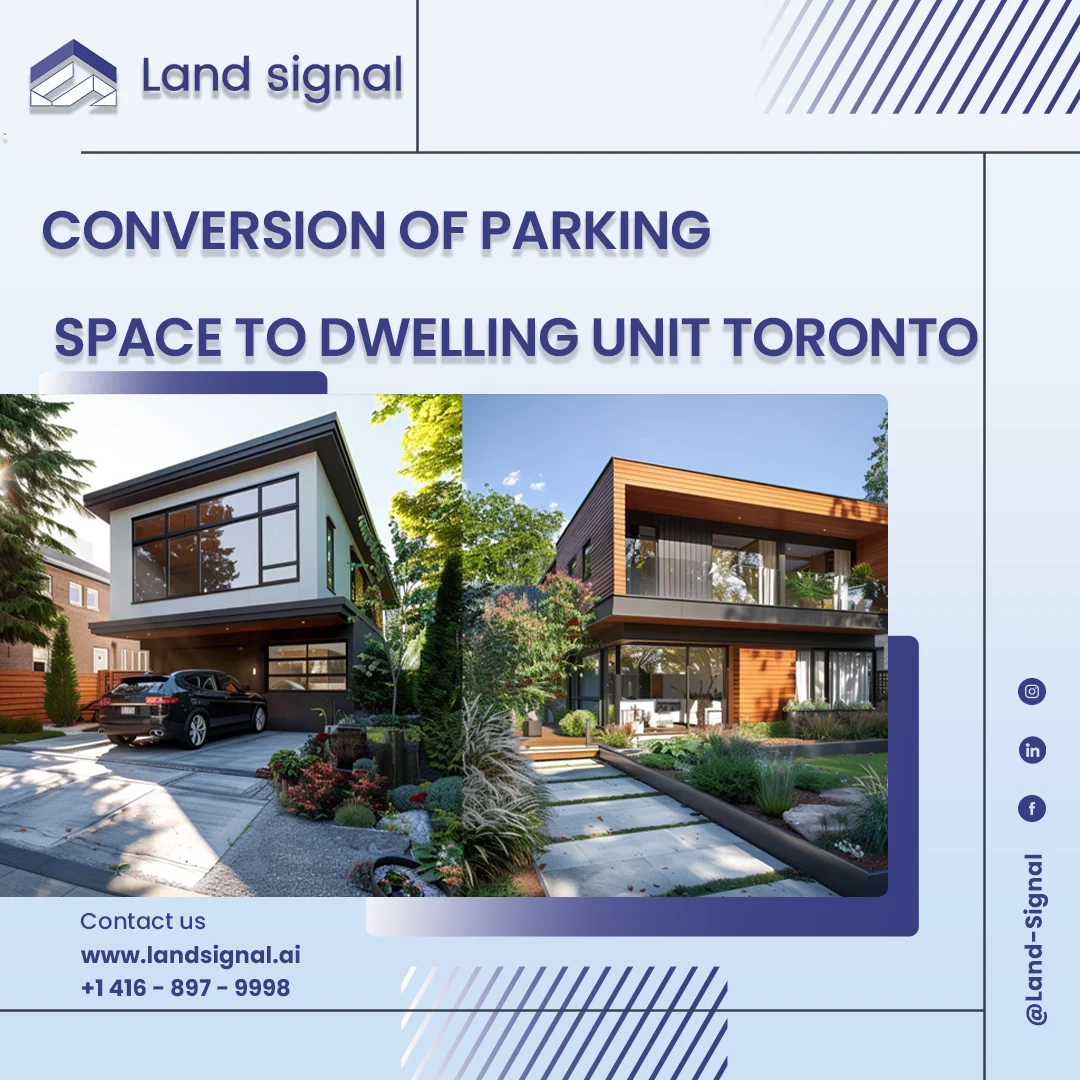
Toronto’s housing landscape is undergoing a significant transformation, with underutilized spaces emerging as critical assets. Homeowners are increasingly exploring the Conversion of Parking Space to Dwelling Unit Toronto, turning garages into valuable living quarters. This process, while offering substantial financial...
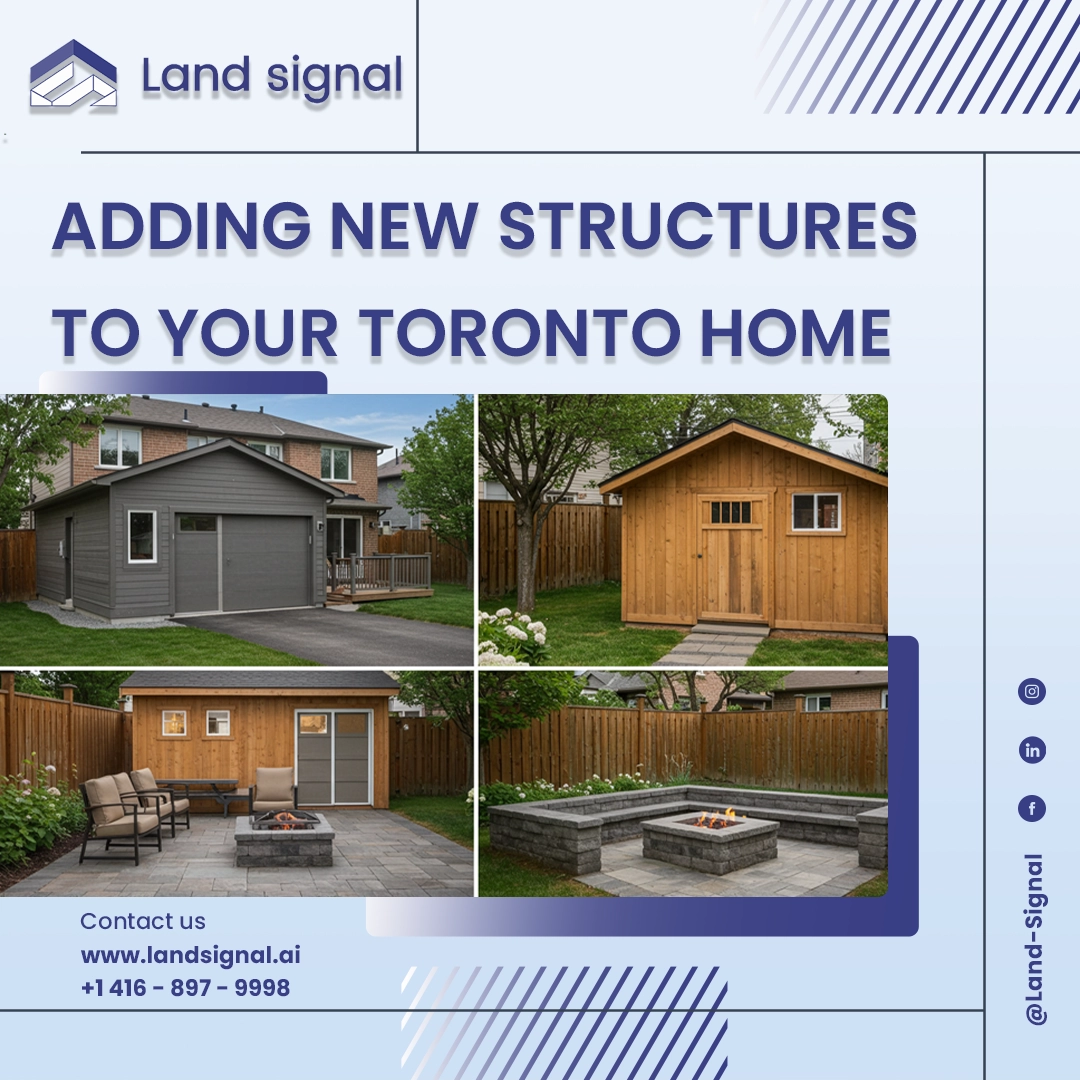
Outdoor structures, from simple garden sheds to expansive garages and elegant pergolas, can add both function and beauty to your property. Whether you’re looking to expand storage, create a retreat, or build an entertainment space, success starts with careful planning,...

Beneath your home lies an untapped opportunity that can expand your living space, increase your property value, and transform your lifestyle. Whether you envision a cozy family retreat, a high-functioning home office, a suite for loved ones, or a fully...