
Laneway Unit Zoning Blogs
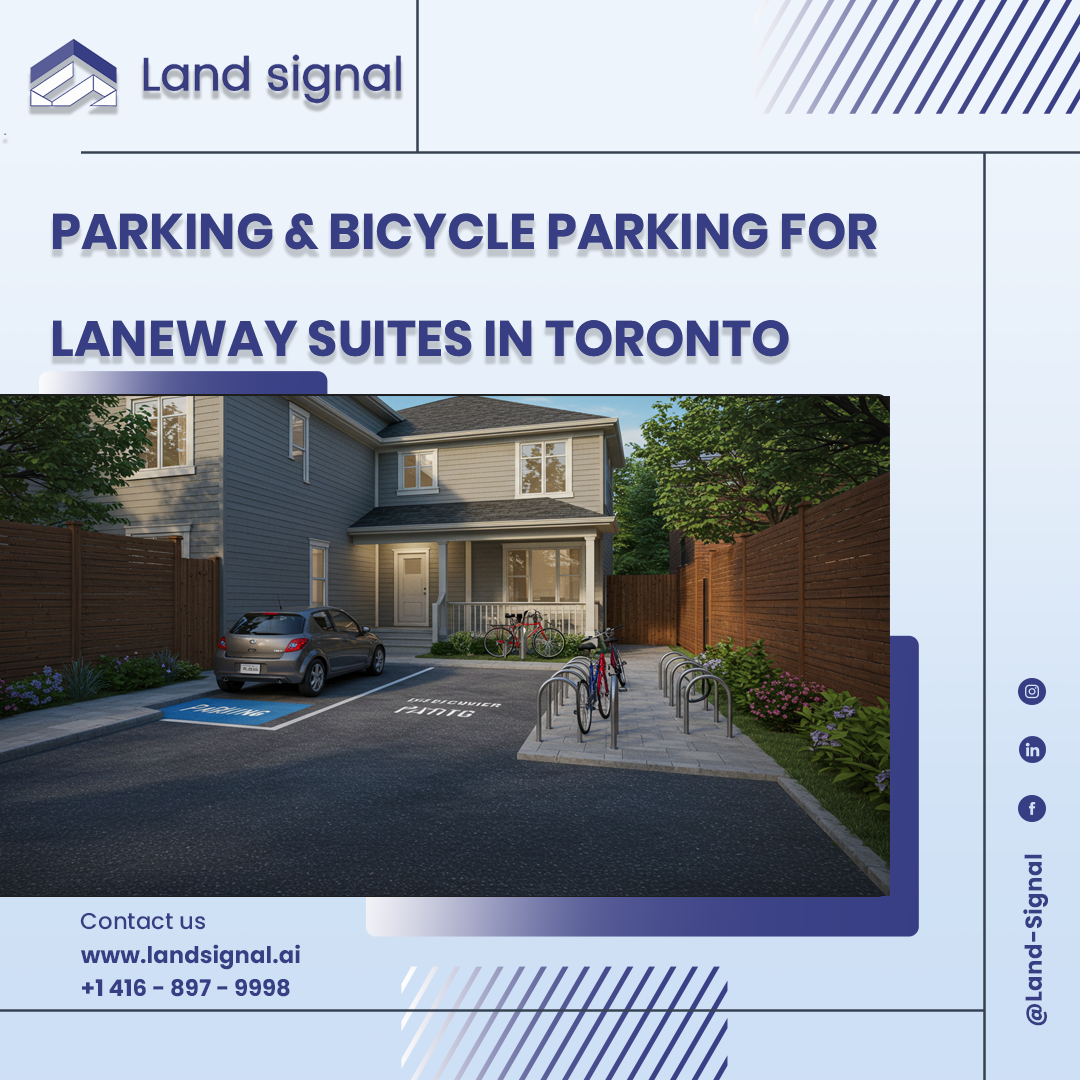
When planning a garden suite or laneway suite in Toronto, many homeowners ask: Do I need to provide parking? Unlike traditional houses, Toronto has special parking rules for these secondary units that encourage flexibility, walkability, and sustainable design. Car Parking...
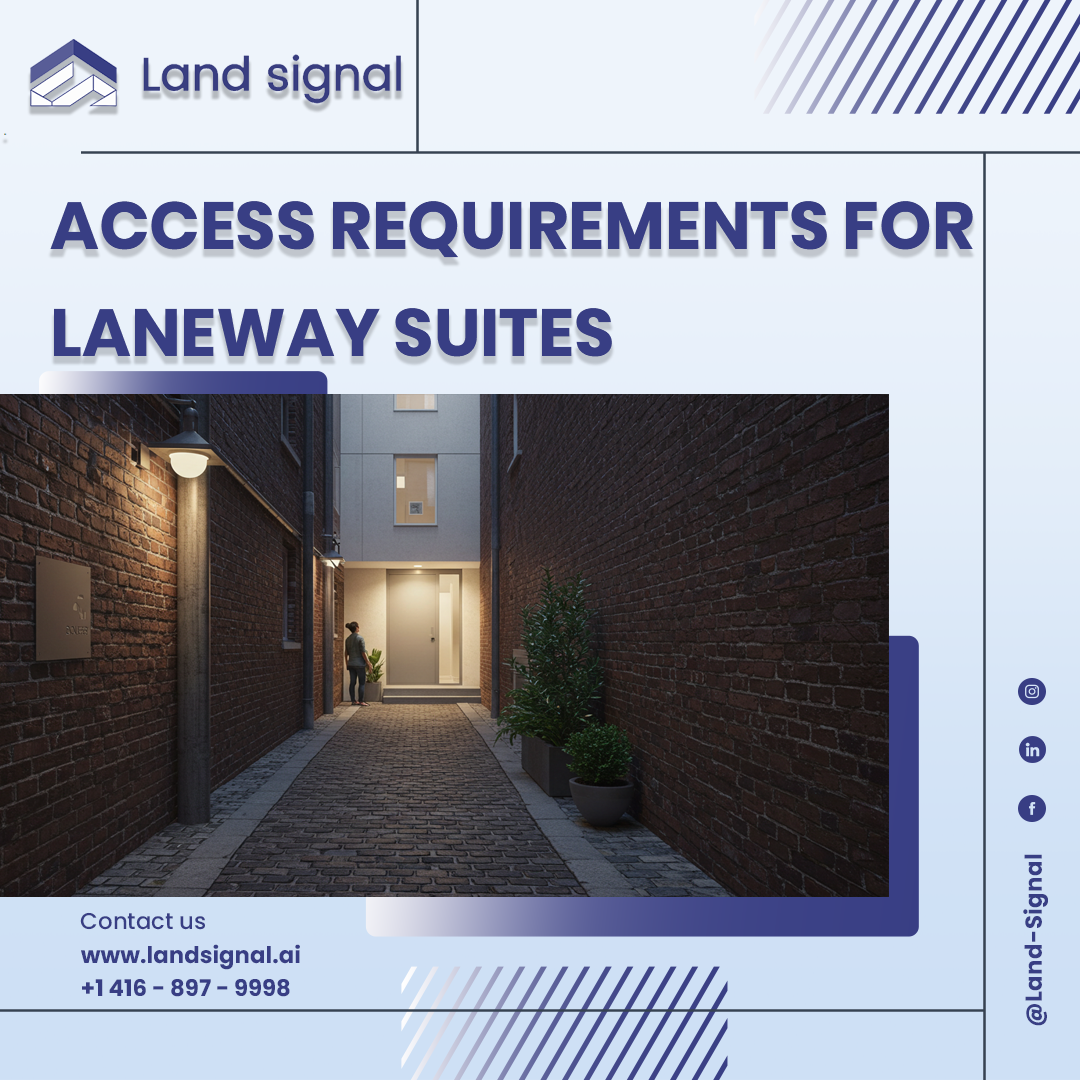
Building a Laneway suite in Toronto is more than just designing a compact home at the back of your lot. One of the most important factors to consider is accessibility how people and emergency services can reach the unit safely....
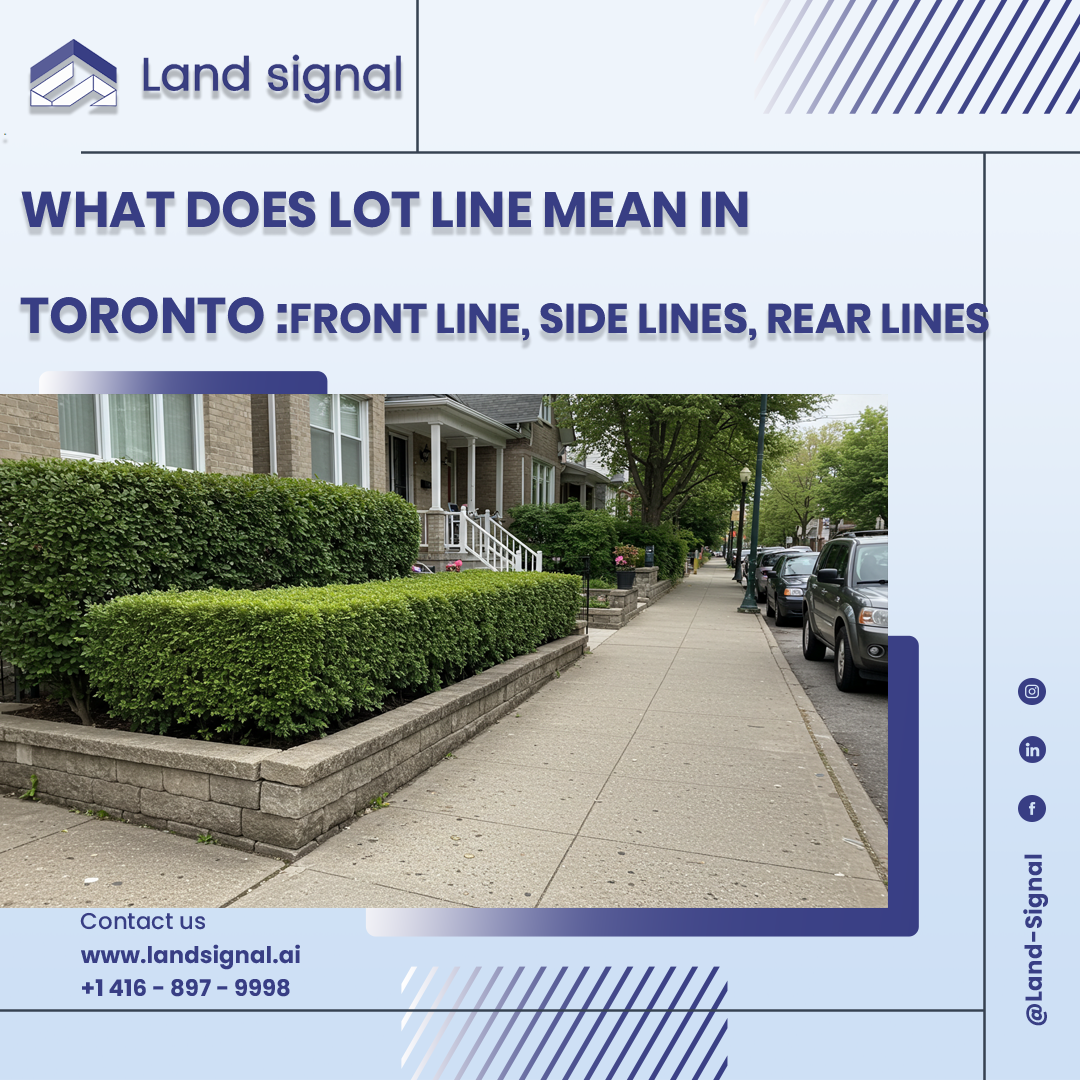
Understanding Lot Lines in Toronto Zoning Every property development project in Toronto starts with one key question: where are your property boundaries? Lot lines define the exact edges of your property and determine how far buildings must be set back,...
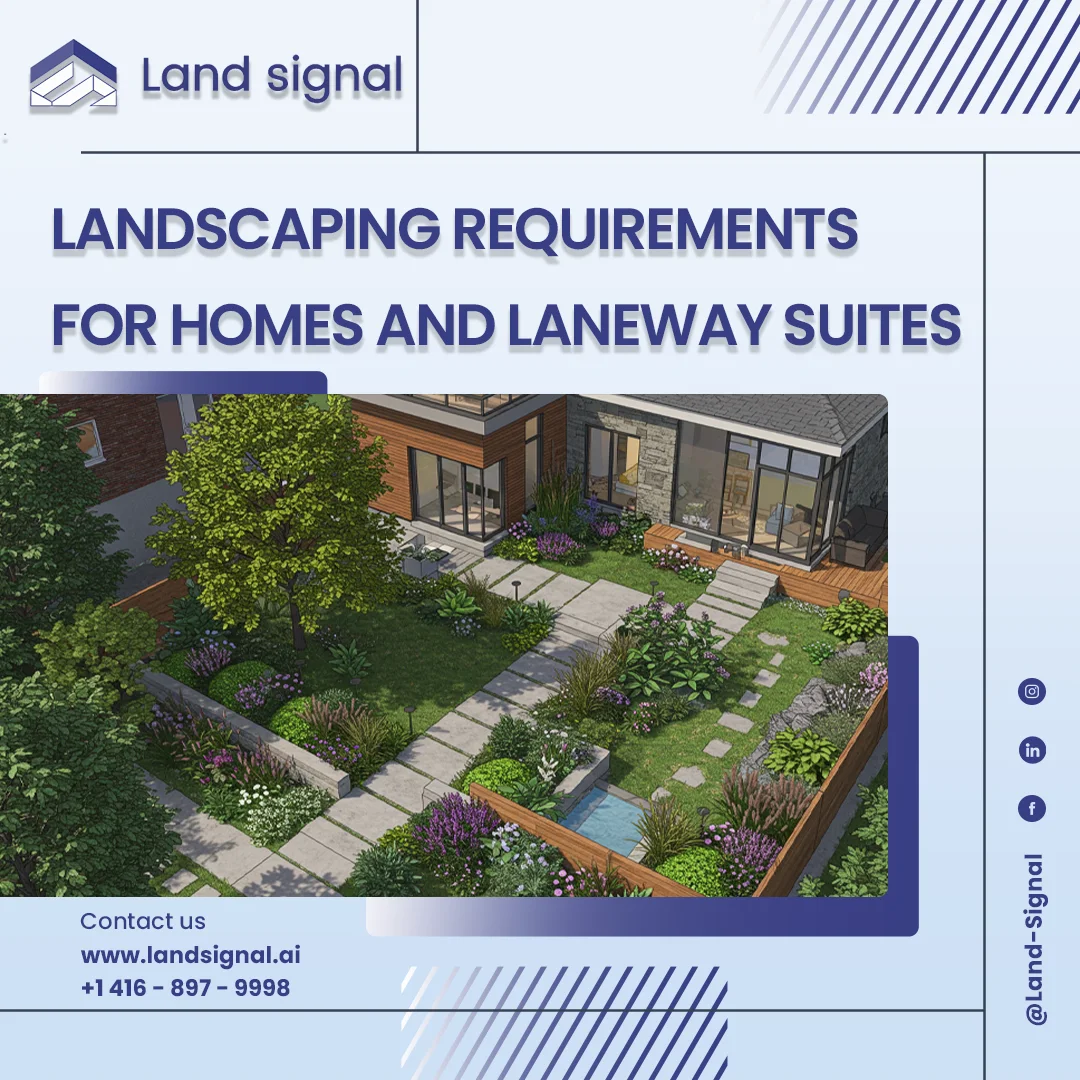
Landscaping plays a major role in the aesthetics and livability of Toronto neighborhoods. Beyond making properties look appealing, landscaping also provides functional outdoor space and preserves greenery across the city. Toronto’s zoning by-laws include detailed landscaping requirements for both front...
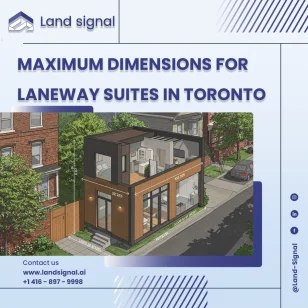
Laneway suites are becoming an increasingly popular housing option in Toronto, offering extra living space, rental opportunities, or multi-generational housing. But before you design one, it’s essential to understand the maximum dimensions allowed by Toronto’s zoning by-laws. Why These Regulations...
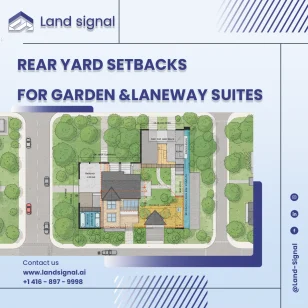
Planning to add a garden suite or laneway suite in Toronto? One zoning rule you can’t overlook is the rear yard setback. This regulation determines how close your new building can be to the back of your property and it...