
Multiplex/Triplex Zoning Blogs
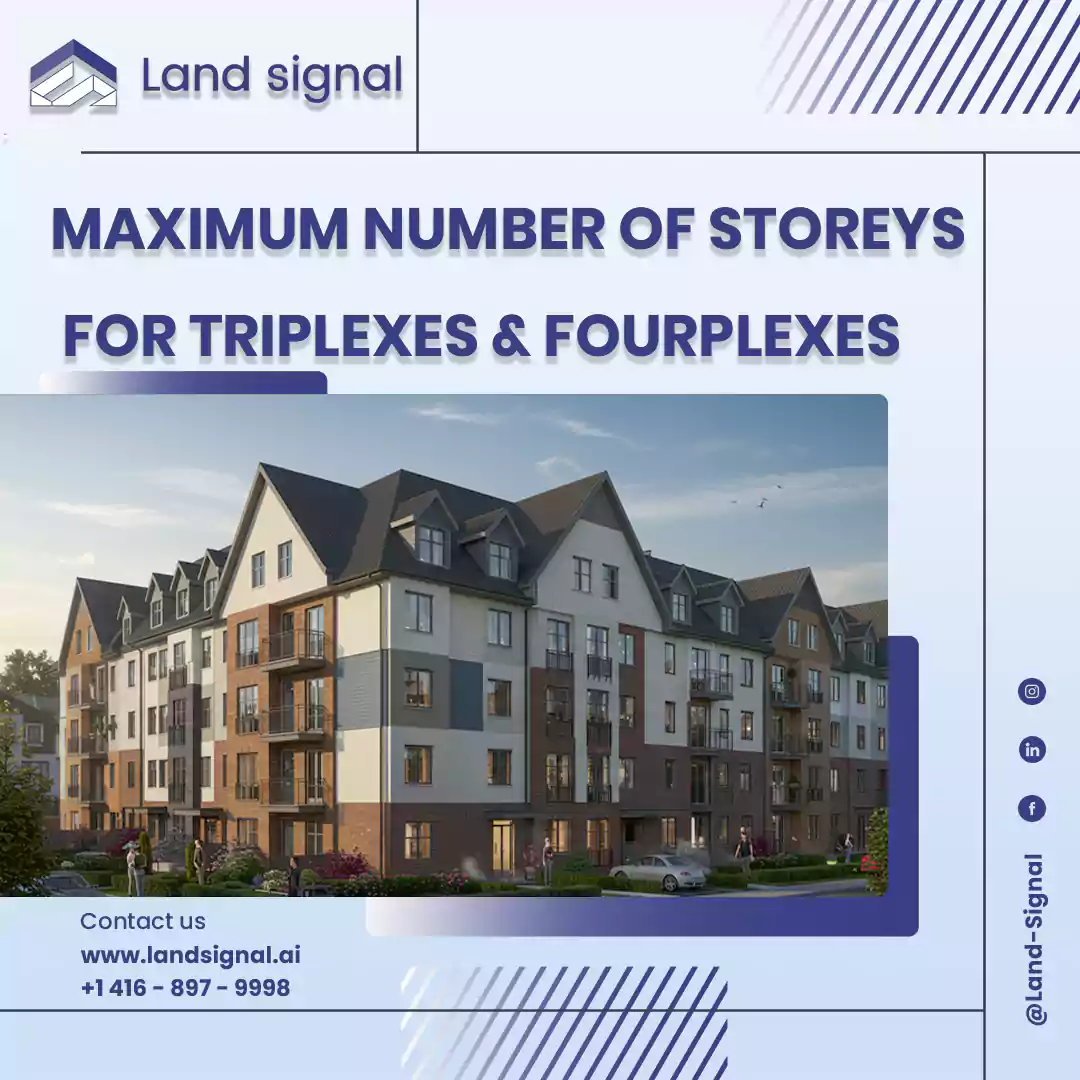
When designing a triplex or fourplex in Toronto, one of the key zoning considerations is the maximum number of storeys a building can have. These rules help ensure that homes remain proportional to their surroundings, preserving the character and cohesion...
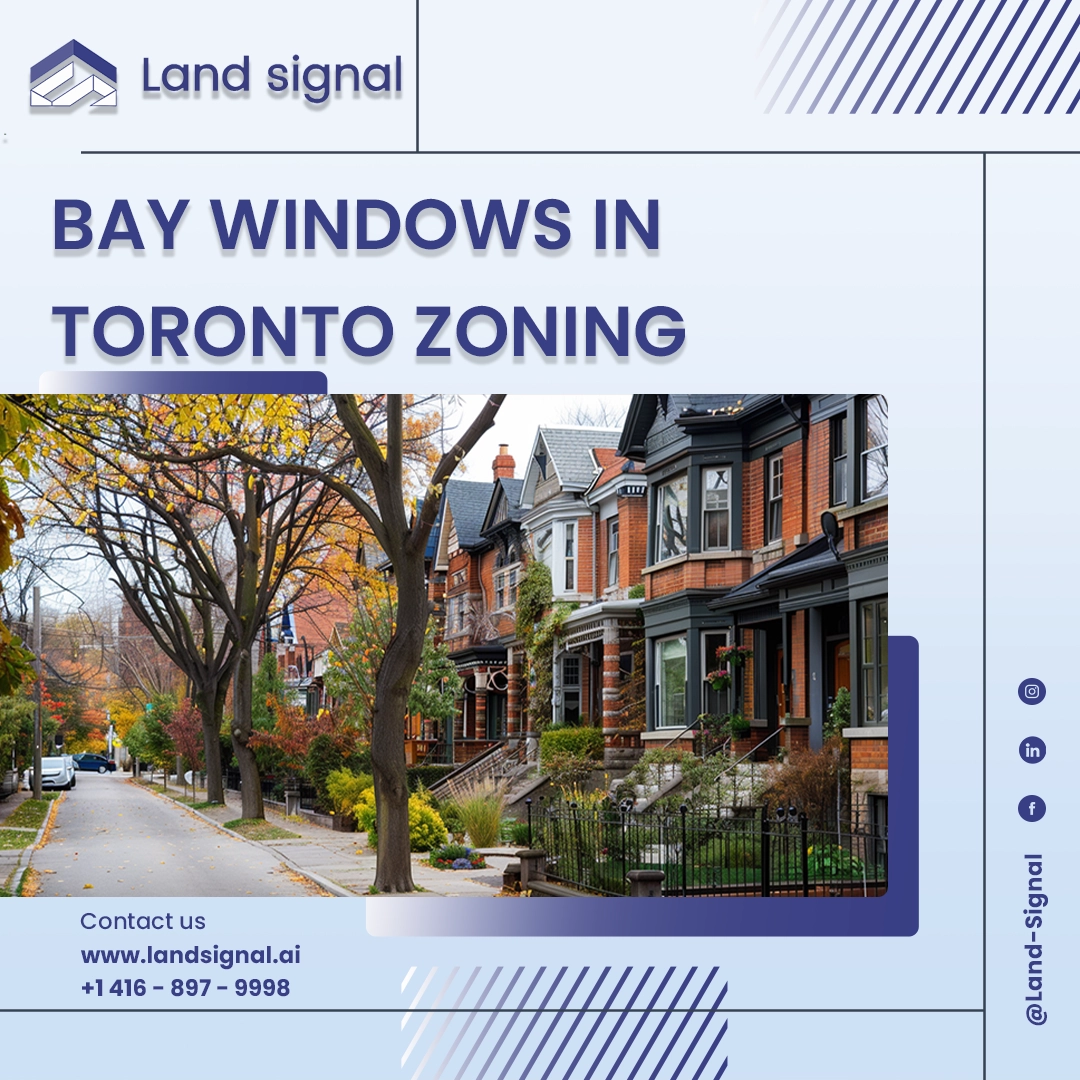
Bay windows and similar projections are popular architectural features that add light, character, and usable interior space to homes. While they enhance design and functionality, Toronto’s zoning by-laws regulate how far these features may extend into required yard setbacks to...
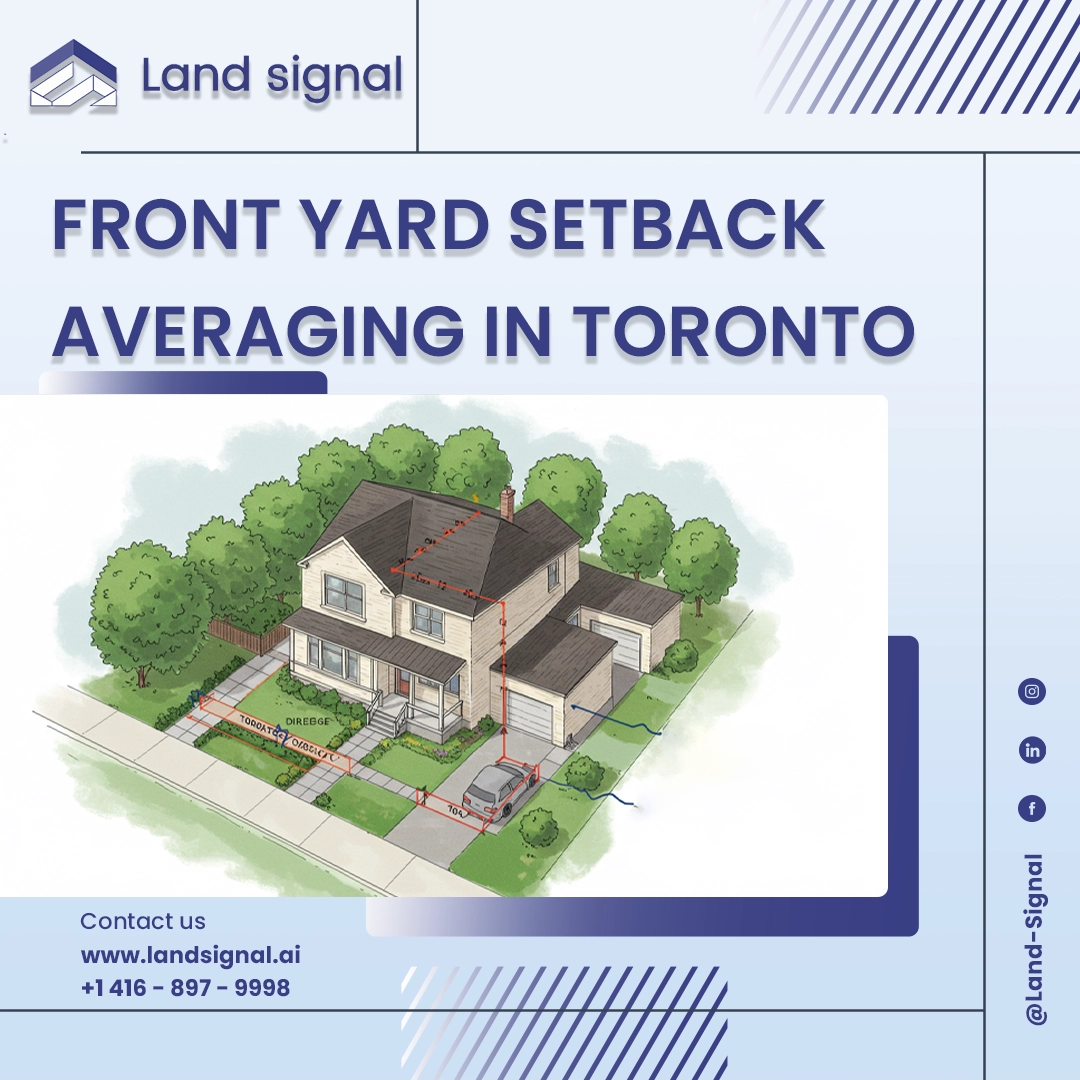
When planning a new build or extension in Toronto, one of the first questions is: how far back does my home need to sit from the street? While standard zoning rules set clear front yard setback requirements, there’s a useful...
When planning a triplex or fourplex project in Toronto, one of the most important zoning rules to understand is building length. While the definition might sound simple, the way it applies to different lots and building types can quickly get...
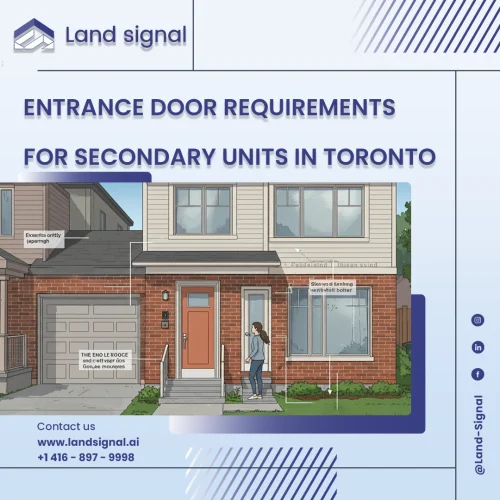
In October 2024, Toronto updated its zoning rules for secondary suite entrances, giving property owners more flexibility and design freedom. These changes make it easier to add a legal secondary unit while staying compliant with zoning and the Ontario Building...
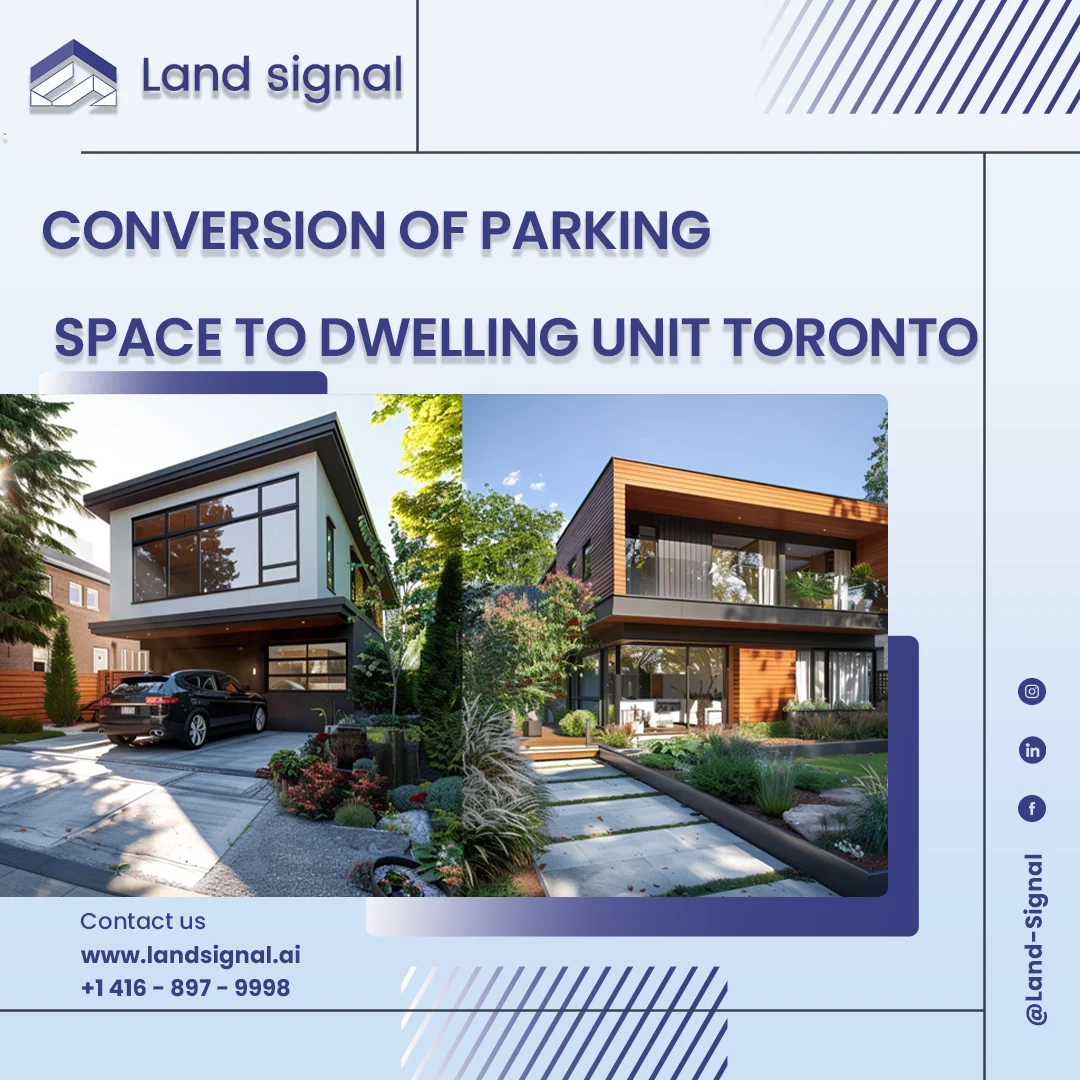
Toronto’s housing landscape is undergoing a significant transformation, with underutilized spaces emerging as critical assets. Homeowners are increasingly exploring the Conversion of Parking Space to Dwelling Unit Toronto, turning garages into valuable living quarters. This process, while offering substantial financial...