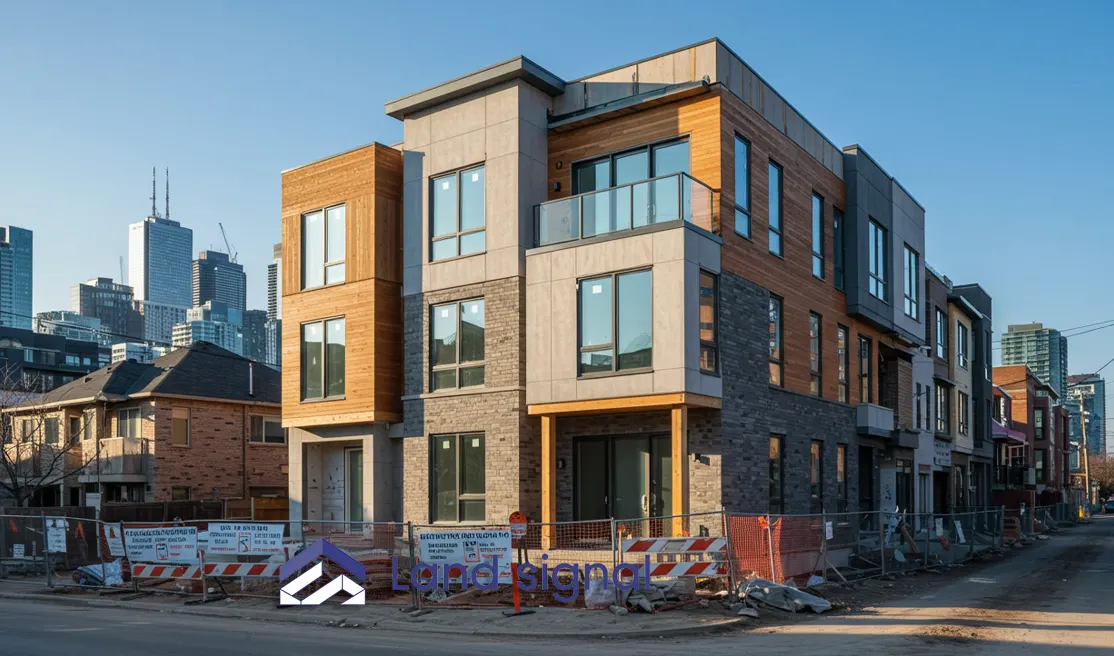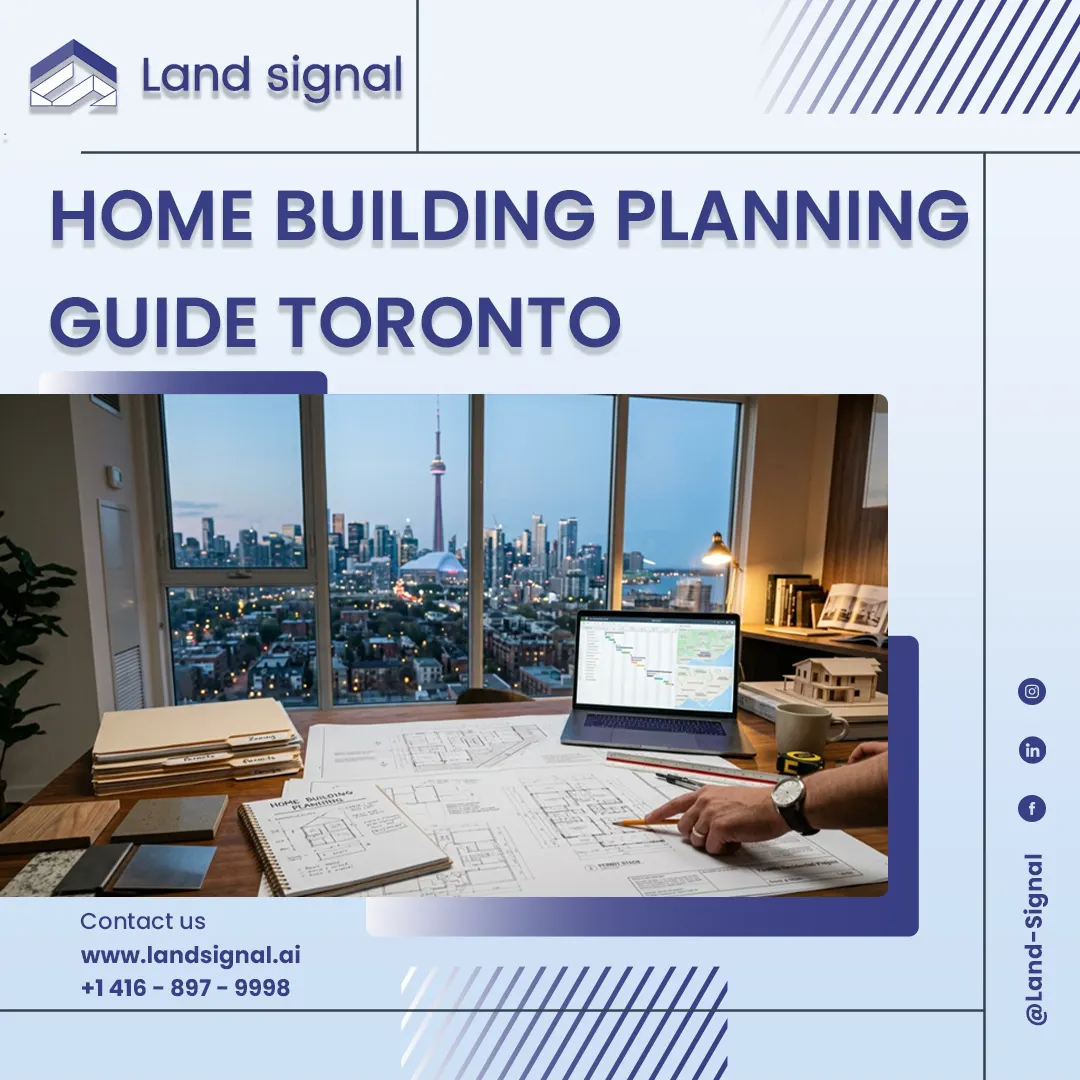









When planning a home building project, there’s more to consider than just picking a design you like.
A strong home building project in Toronto usually starts with the lot, the zoning, and the permit pathway. From there, you can build the right team, develop a design that fits the property, prepare the permit package, and move into construction with fewer surprises.
In this blog, we’ll review the main steps involved in planning a home building project in Toronto.
Start Your Project with Confidence
At Land Signal, we assist with construction and renovation permits, as well as Garden House and Laneway Suite designs. Let our experts guide you through every step.
1. Start With the Property Constraints
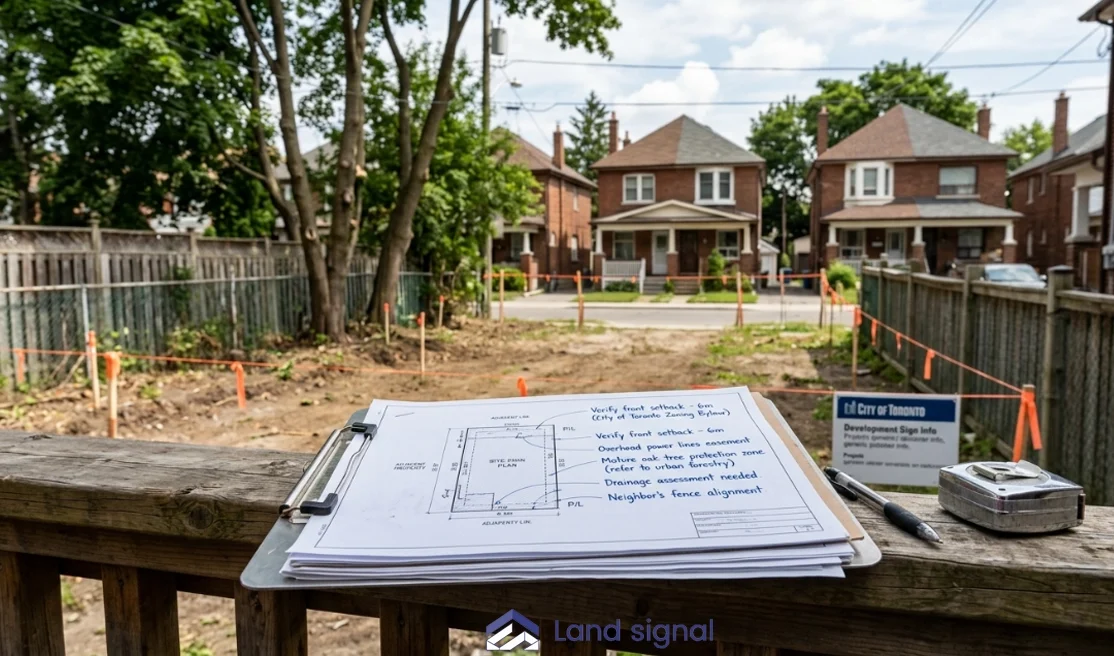
Before hiring a builder or finalizing a design, review the lot and the rules that apply to it. Even if you already know what kind of home you want, the property itself will determine what can actually be built. This is the foundation of your entire project.
Some of the first things to check include:
- Permitted use
- Building height
- Front, side, and rear setbacks
- Lot coverage
- Floor space index
- Parking and landscaping requirements
- Whether the lot is affected by ravines, heritage controls, floodplain rules, tree protection, conservation authority review, or other applicable law
- Whether you are building a detached house, semi, townhouse, laneway suite, garden suite, or replacing an existing house
2. Get a Zoning Review Early
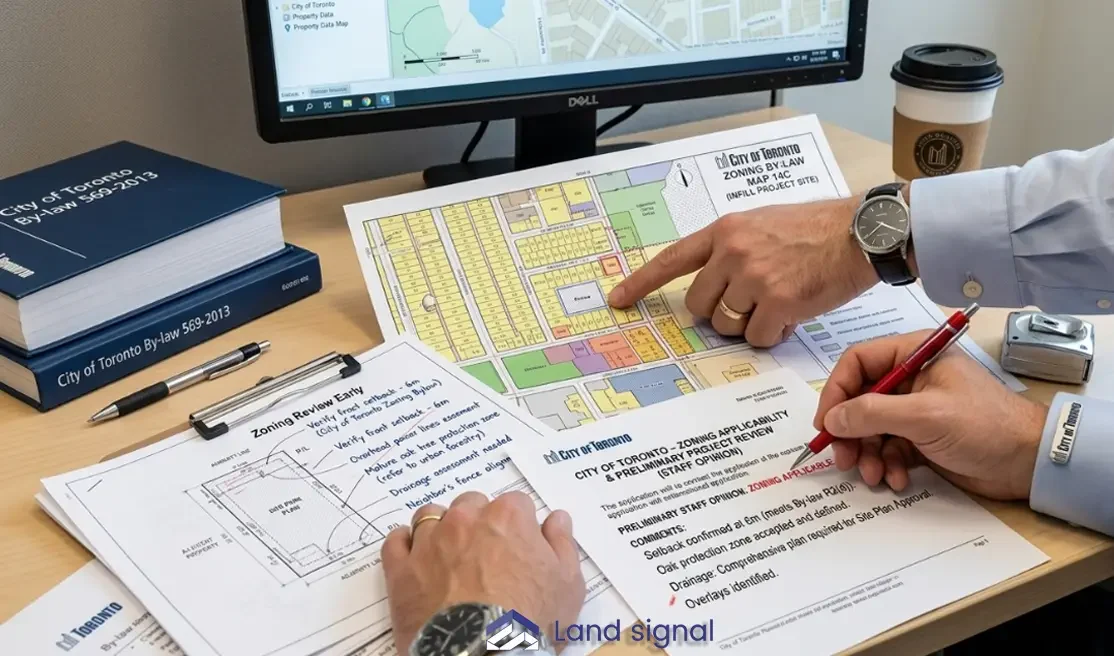
If you’re building a new house, it’s often smart to get a zoning review before spending too much on detailed drawings. One useful step is to apply for a Zoning Applicable Law Certificate.
This essentially confirms whether your proposal meets the requirements of zoning and applicable laws. It can also simplify the process of preparing a complete home building permit Toronto application later on.
This step helps answer a very important question early: Can this exact house be built on this exact lot? Getting that answer early saves you time and redesign work.
3. Hire the Right Team
Once the lot conditions are clearer, the next step is putting the right team in place. The right team helps you avoid gaps in the application and keeps the project moving in the right direction.
Depending on the project, your team may include:
- A designer or architect
- A surveyor
- A structural engineer
- An arborist if trees may be affected
- A builder or general contractorA planning consultant if a minor variance or Committee of Adjustment approval may be needed
4. Design Around Zoning, Not Just Preference
Once you understand the rules, the design should respond to them. This is also the stage where you decide whether the project is as-of-right or whether it’ll need zoning relief through the Committee of Adjustment. Designing around zoning from the beginning usually saves time and leads to a smoother approvals process.
The design should be shaped around:
- Maximum permitted height
- Required setbacks
- Floor space index or gross floor area
- Lot coverage
- Driveway and parking rules
- Tree preservation
- Drainage and grading
- Basement height or underpinning issues
- Future rental potential, secondary suites, garden suites, or laneway suites Toronto
5. Prepare the Building Permit Package
Once the design is set, the next step is preparing the building permit application. This means selecting the correct application guide, gathering the required forms, drawings, fees, and supporting documents, and submitting a complete package.
For a new house, home building permits in Toronto include:
- Architectural drawings
- Structural details
- Energy-efficiency information
- Required forms
- Fees
- Supporting documents
6. Do Not Start Construction Before the Permit
A building permit is the City’s formal permission to begin construction, demolition, addition, or renovation. Until that permit is issued, work shouldn’t begin. Starting too early can create serious compliance problems and may lead to delays, added costs, or enforcement issues.
If you’re demolishing an existing house, you should also plan for related requirements such as:
- Demolition permits
- Utility disconnects
- Tree protection
- Neighbour protection measures
- Site fencing
- Construction logistics
7. Plan Inspections Into the Construction Schedule
After the permit is issued, required inspections become a major part of the construction process. These need to be built into the schedule, not treated as last-minute items.
Typical inspection stages may include:
- Excavation and foundation
- Framing
- Plumbing and HVAC
- Insulation
- Final occupancy-related items
How Land Signal Supports Home Building Project Planning in Toronto
A successful home building project starts long before construction begins. It depends on understanding your lot constraints, confirming zoning early, preparing the right permit pathway, and coordinating the right professionals at the right stage. Land Signal helps homeowners and developers manage this process by supporting:
- Zoning and land use analysis to assess what can be built on your property based on Toronto bylaws, lot-specific constraints, and applicable development standards
- Guidance on permit application requirements for new home construction, including submissions related to drawings, supporting documents, fees, and overall compliance
- Coordination with architects, designers, surveyors, engineers, and other consultants to help create a complete, buildable plan that aligns with your property and approval pathway
- Support with early planning decisions that can affect timelines and project risk, such as whether the proposal is as-of-right, whether zoning relief may be needed, and how site conditions may shape the design
- Guidance on project sequencing and approval readiness, including permit timing, demolition-related requirements, and inspection planning throughout construction
Whether you’re assessing a new lot, preparing plans for a custom home, or organizing the permit process before construction begins, Land Signal helps simplify the planning process and move your project forward with greater clarity and confidence.
Contact our team today for expert guidance and a smoother path from early planning to approved construction.

Conclusion
The key to a successful home building project in Toronto is the right planning sequence. Before the design and construction process gets too far ahead, it’s important to understand the constraints of the plot, the zoning rules, the applicable laws and the permit process.
The right team can then help you to design a property that meets both your requirements and the constraints of the plot. In Toronto, the approval process is a significant part of the home building process. The better it’s planned from the outset, the more smoothly the project will run.
FAQ
As of January 12, 2026, paper submissions are no longer accepted. All applications must be submitted through the Toronto Building online portal . Incomplete digital packages are currently the #1 cause of approval delays.
For single-family homes, the first review typically takes 10–30 business days, though the total time to issuance often spans 6–12 weeks. If you require a Committee of Adjustment hearing for minor variances, add 3–5 months to your pre-construction timeline
Earlier than you think. Involving a Toronto custom builder during the design phase provides real-time “buildability” feedback, preventing you from paying for drawings that are too expensive or complex to build.
Sources
- BVM Contracting. (2024). Step-by-Step Planning Guide for Home Building Projects in Toronto — A practical homeowner guide covering early planning, zoning review, budgeting, contractor selection, and permit preparation for major home building projects in Toronto. Retrieved from https://www.bvmcontracting.com/blog/home-building-planning-guide-toronto
- City of Toronto. Development Guide — An official resource for property owners, builders, and developers outlining Toronto’s development review process, planning approvals, and submission requirements. Retrieved from https://www.toronto.ca/city-government/planning-development/application-forms-fees/building-toronto-together-a-development-guide/
- City of Toronto. Building Permit Regulations — An official overview of applicable laws, regulatory requirements, and related approvals that may affect building permit applications in Toronto. Retrieved from https://www.toronto.ca/services-payments/building-construction/building-permit/forms-documents-additional-resources/building-permit-regulations/
- City of Toronto. New House — A detailed permit guide covering required forms, submission documents, mechanical and plumbing requirements, and fee information for new house applications in Toronto. Retrieved from https://www.toronto.ca/services-payments/building-construction/building-permit/before-you-apply-for-a-building-permit/building-permit-application-guides/renovation-and-new-house-guides/new-house/