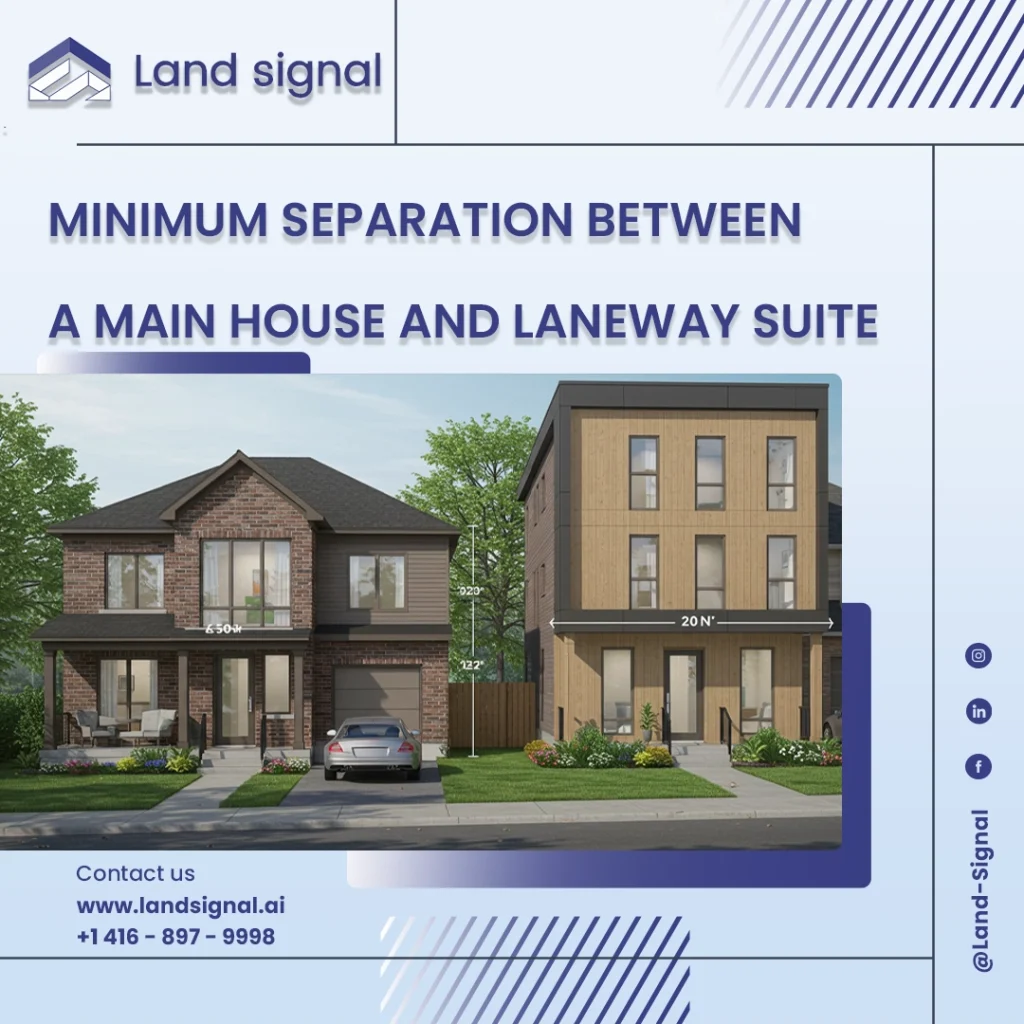
Minimum Separation Between a Main House and Laneway Suite in Toronto
Adding a laneway suite in Toronto can unlock new living space, rental income, or multi-generational housing. But before you begin,

Adding a laneway suite in Toronto can unlock new living space, rental income, or multi-generational housing. But before you begin,
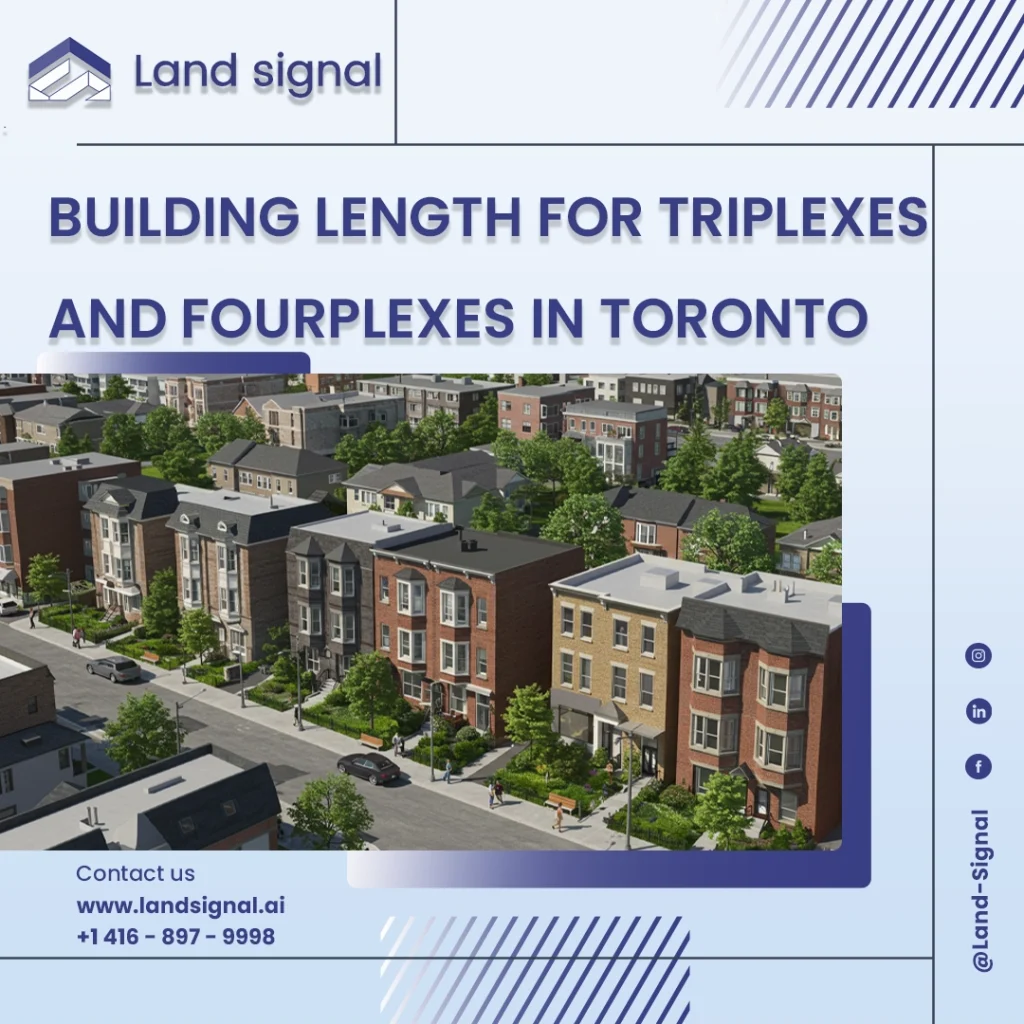
When planning a triplex or fourplex project in Toronto, one of the most important zoning rules to understand is building
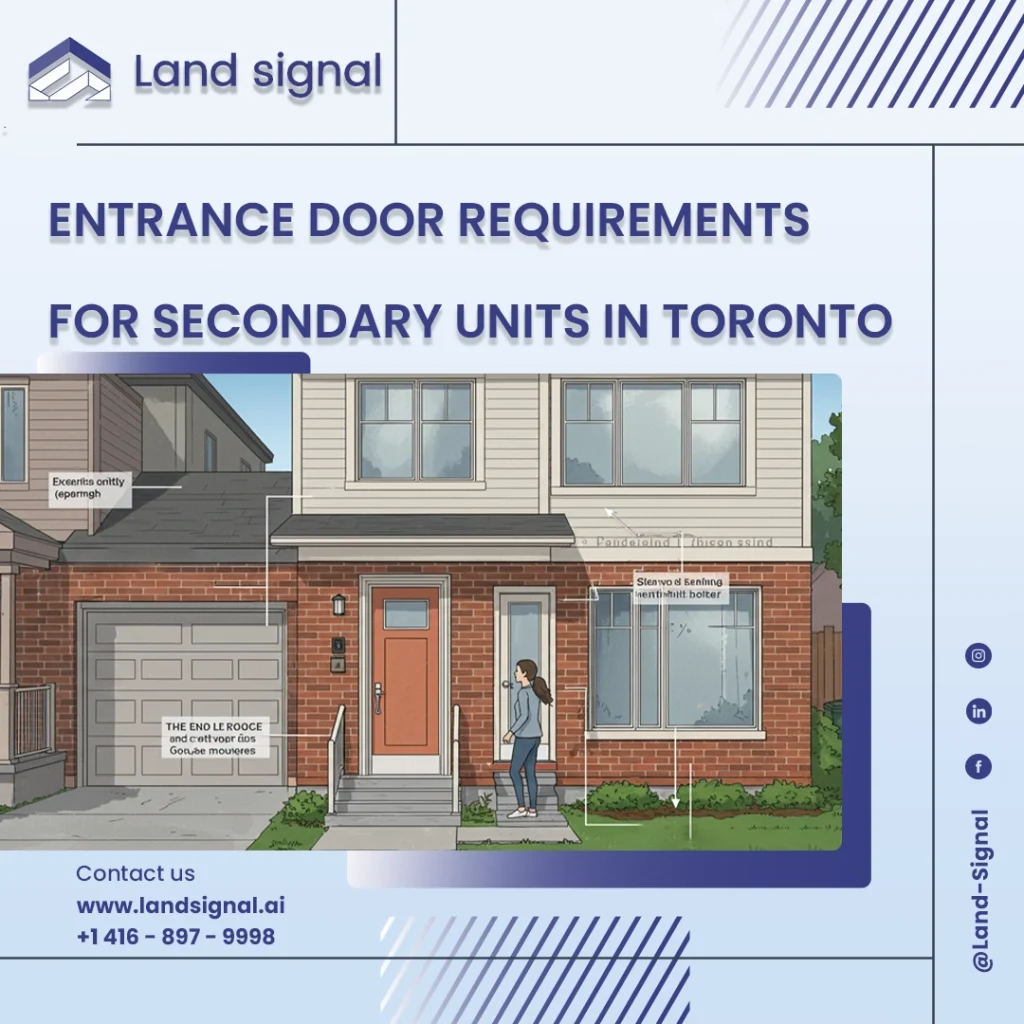
In October 2024, Toronto updated its zoning rules for secondary suite entrances, giving property owners more flexibility and design freedom.
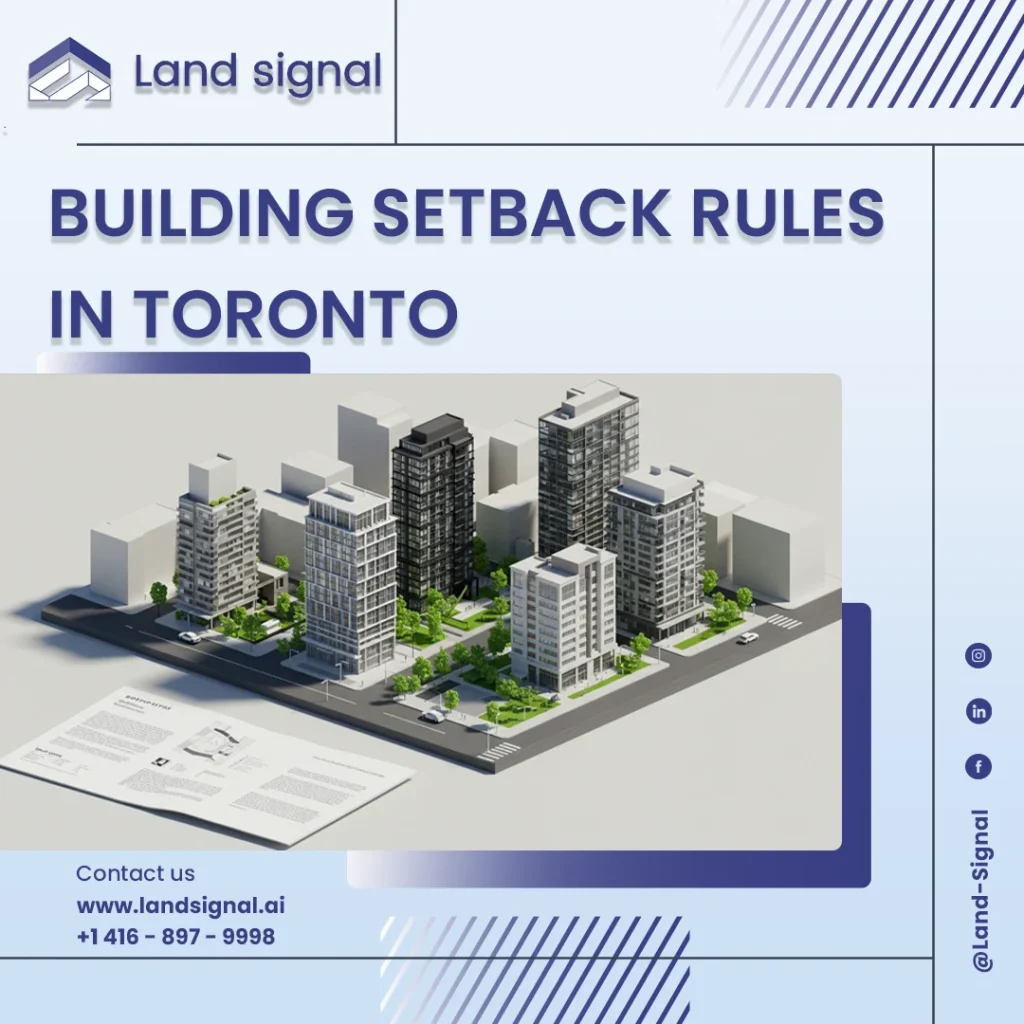
Toronto’s zoning by-laws can be viewed as a complex code. On the surface, building setbacks are simple restrictions—minimum distances from
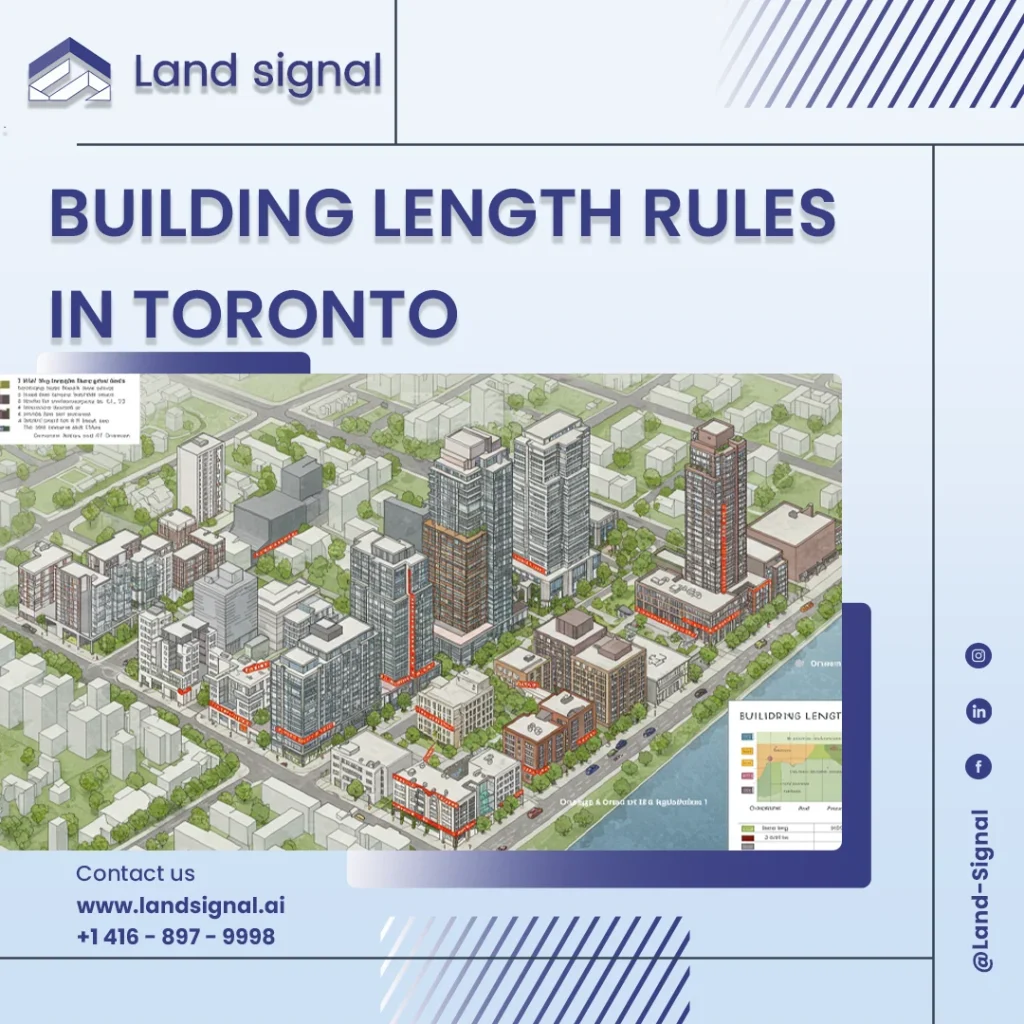
Before a single blueprint is finalized, every successful construction project in Toronto is built on a foundation of numbers derived
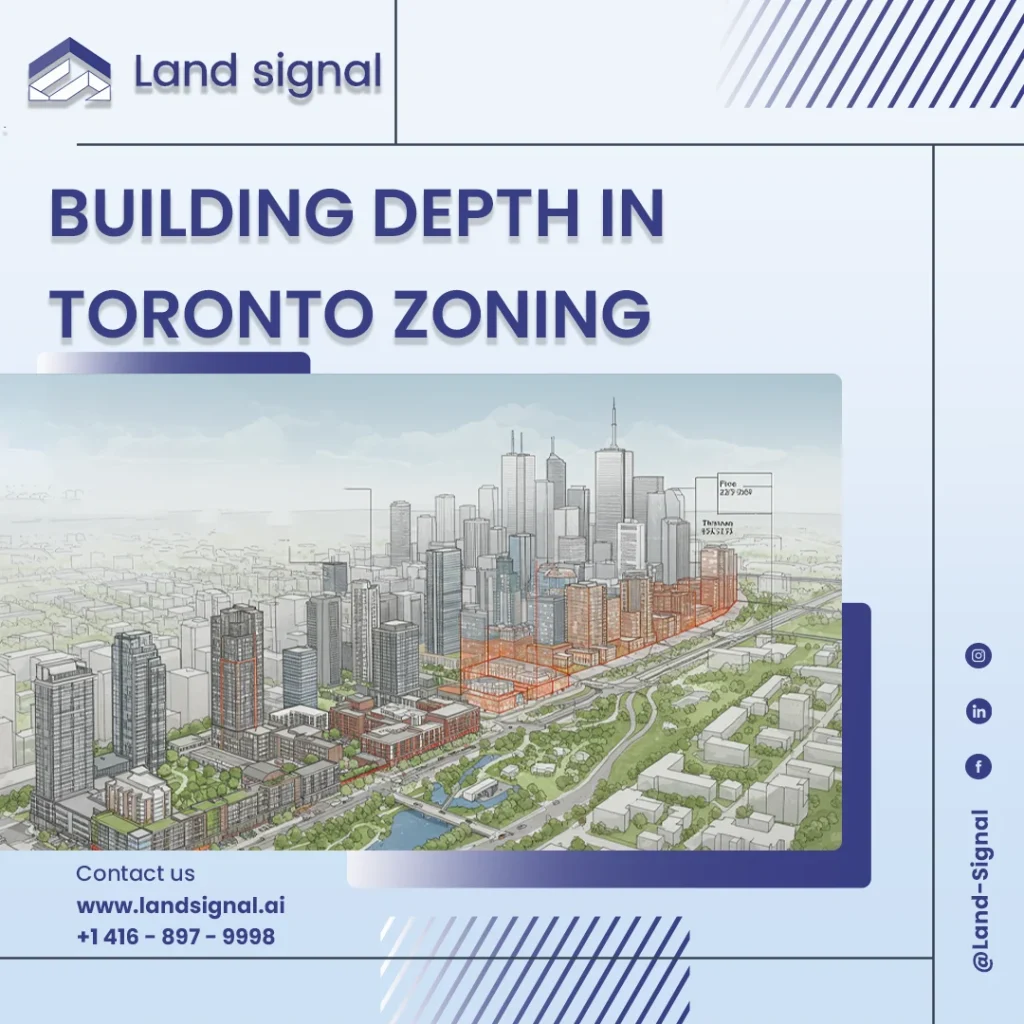
In Toronto’s competitive real estate landscape, a project’s success is often determined by millimeters on a blueprint. Before any ground
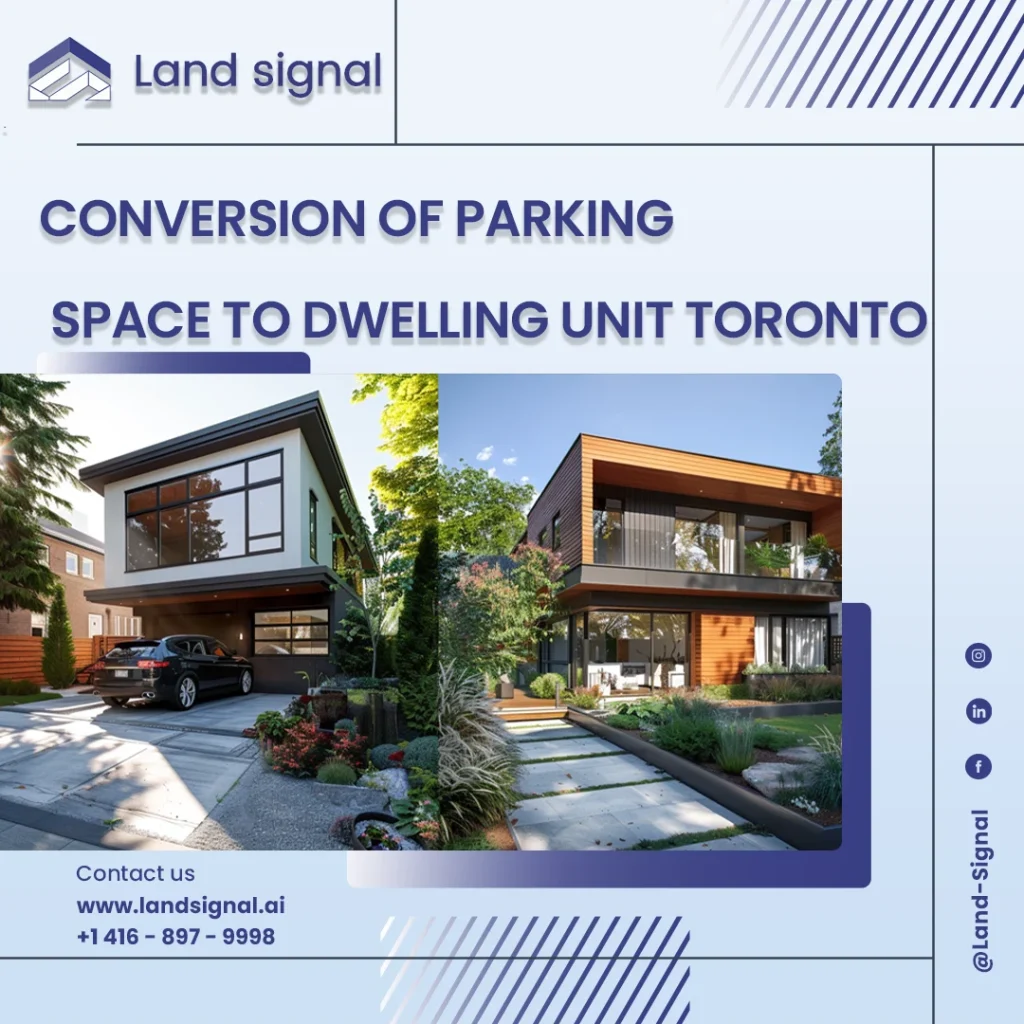
Toronto’s housing landscape is undergoing a significant transformation, with underutilized spaces emerging as critical assets. Homeowners are increasingly exploring the Conversion
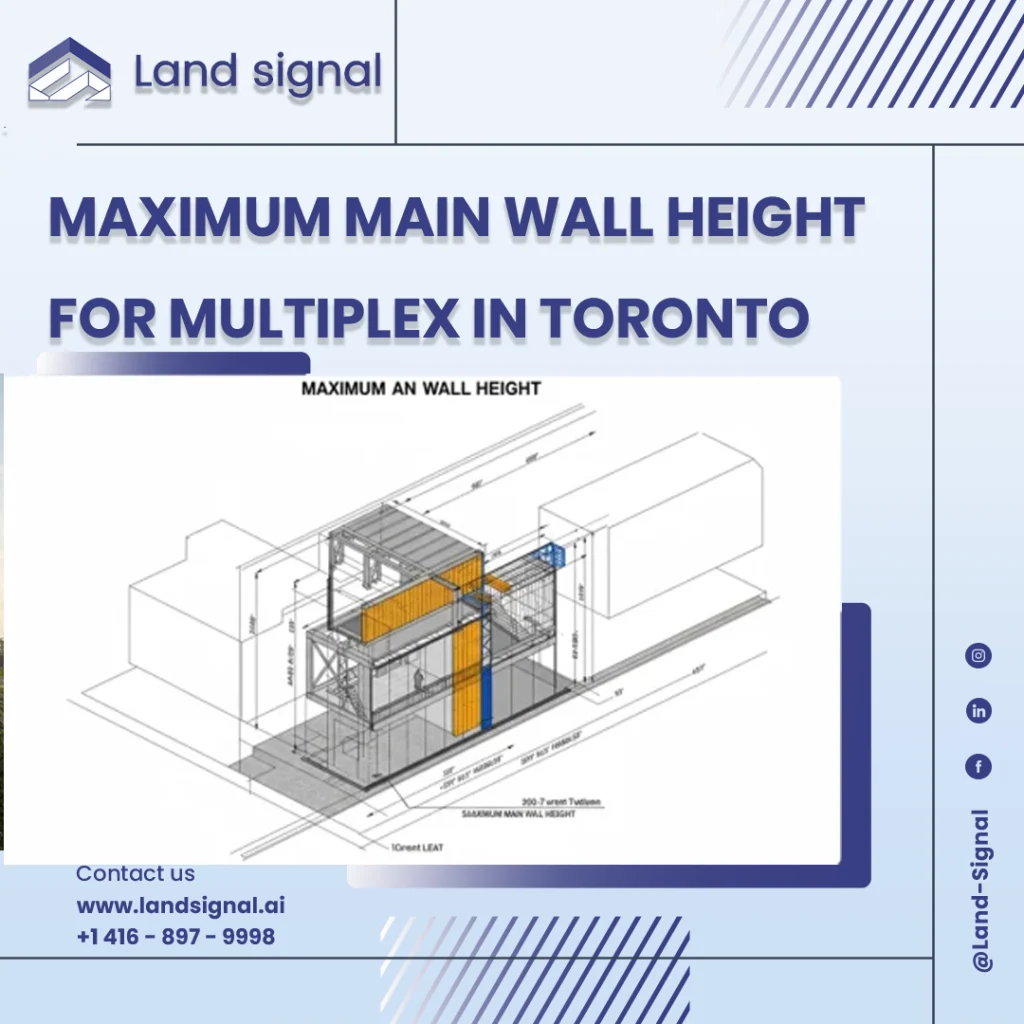
In Toronto’s dynamic real estate landscape, the path to development is paved with complex regulations. While many focus on overall
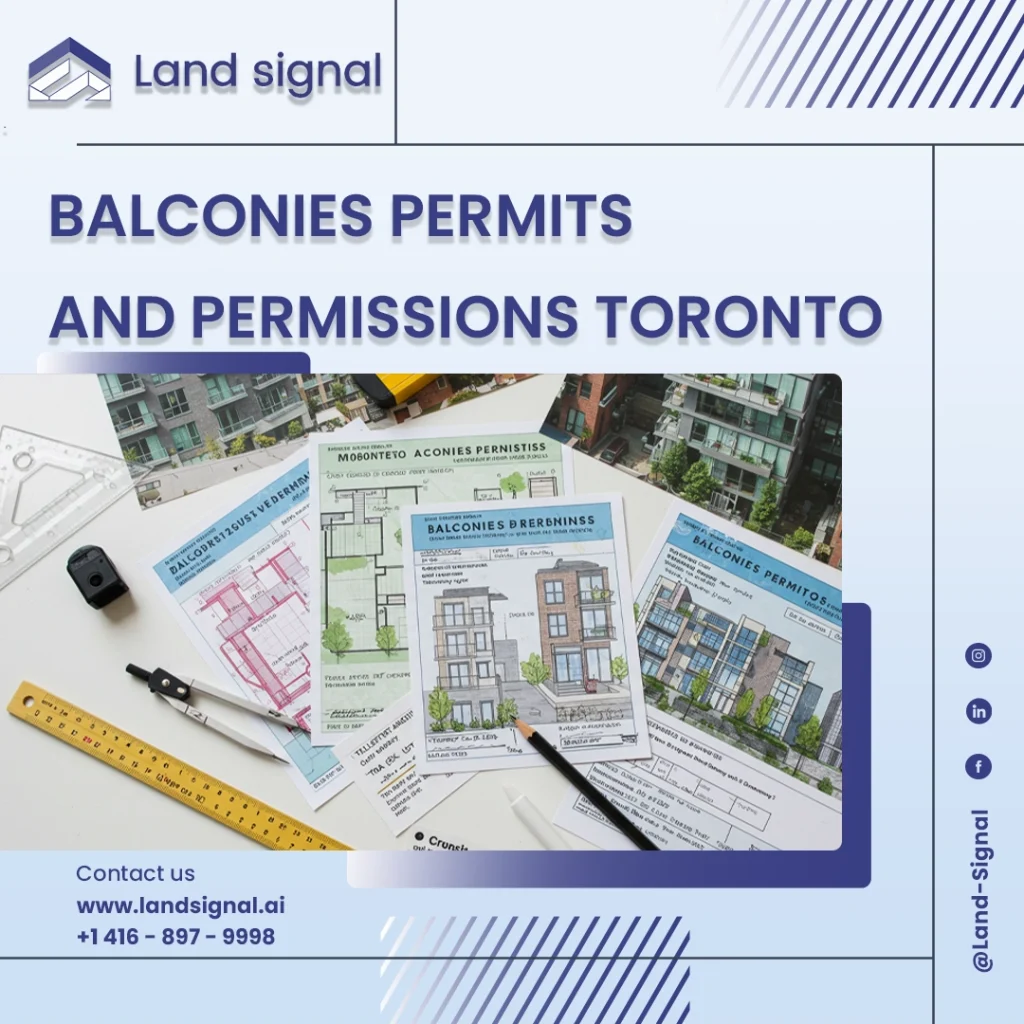
Adding a balcony to your Toronto property is more than an aesthetic upgrade; it’s a strategic investment in both lifestyle
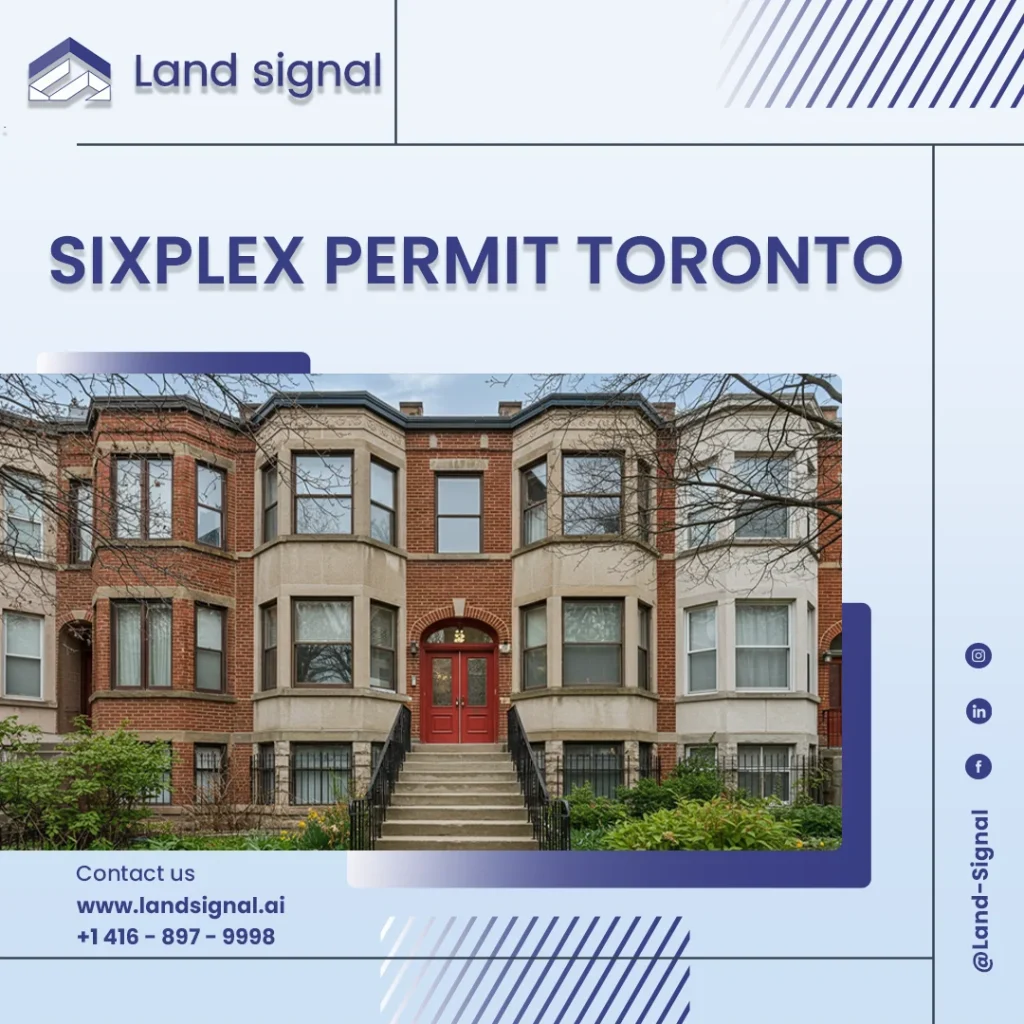
Across Toronto, a single detached lot is no longer just a place for one family home. For many owners, it