






Toronto’s zoning by-laws regulate not only buildings but also exterior features like decks, porches, and balconies. These elements, often called platforms, are popular additions that expand living space and improve outdoor use. However, their size, location, and height are carefully...

Content Management Team

Lorem ipsum dolor sit amet, consectetur adipiscing elit. Ut elit tellus, consectetur adipiscing elit.

Decks, Platforms and Amenities in Toronto Zoning

Toronto’s zoning by-laws regulate not only buildings but also exterior features like decks, porches, and balconies. These elements, often called platforms, are popular additions that expand living space and improve outdoor use. However, their size, location, and height are carefully restricted to ensure privacy, safety, and consistency within residential neighbourhoods. Platforms and Building Setbacks According to Regulation...

Author

Farnaz Bigdeli
Author Photo LinkedIn

Farnaz Bigdeli, MBA, PMP

Farnaz Bigdeli, MBA, PMP, co-founder of Land Signal, specializes in applying data science and strategic foresight to decode complex building regulations and optimize project profitability.

View editorial process

Reviewed By

Amir M.Khazaneh
Author Photo LinkedIn

Amir M.Khazaneh, P.Eng.

Amir M. Khazaneh, P.Eng., COO/CEO of Land Signal, is a Professional Engineer specializing in construction management and rigorous site supervision to minimize project delays.

View editorial process

Updated On

June 30, 2026

Read Time

3 Mins to Read

Updated on

June 30, 2026

Post Category

Read Time

3 Mins to Read

Toronto’s zoning by-laws regulate not only buildings but also exterior features like decks, porches, and balconies. These elements, often called platforms, are popular additions that expand living space and improve outdoor use. However, their size, location, and height are carefully restricted to ensure privacy, safety, and consistency within residential neighbourhoods.

Platforms and Building Setbacks

According to Regulation 10.5.40.50(2), any platform; such as a deck, porch, balcony, or similar structure, attached to or within 0.3 metres of a residential building must follow the minimum building setback rules for that zone.
• This means a deck or porch cannot extend into a side yard, front yard, or rear yard beyond what the zoning by-law allows for the main building itself.
• Essentially, platforms are treated as extensions of the building when it comes to placement.

Start Your Project with Confidence

At Land Signal, we assist with construction and renovation permits, as well as Garden House and Laneway Suite designs. Let our experts guide you through every step.

Platforms at or Below the First Storey

Additional rules apply to platforms located at or below the first storey of a residential building (excluding apartment buildings), as outlined in Regulation 10.5.40.50(4):
• The maximum height of the platform floor may be 1.2 metres above ground level at any point beneath it.
• This prevents excessively tall decks that could overlook neighbouring properties.

Special Case – Rear Main Wall

Where a platform is attached to, or within 0.3 metres of a rear main wall:
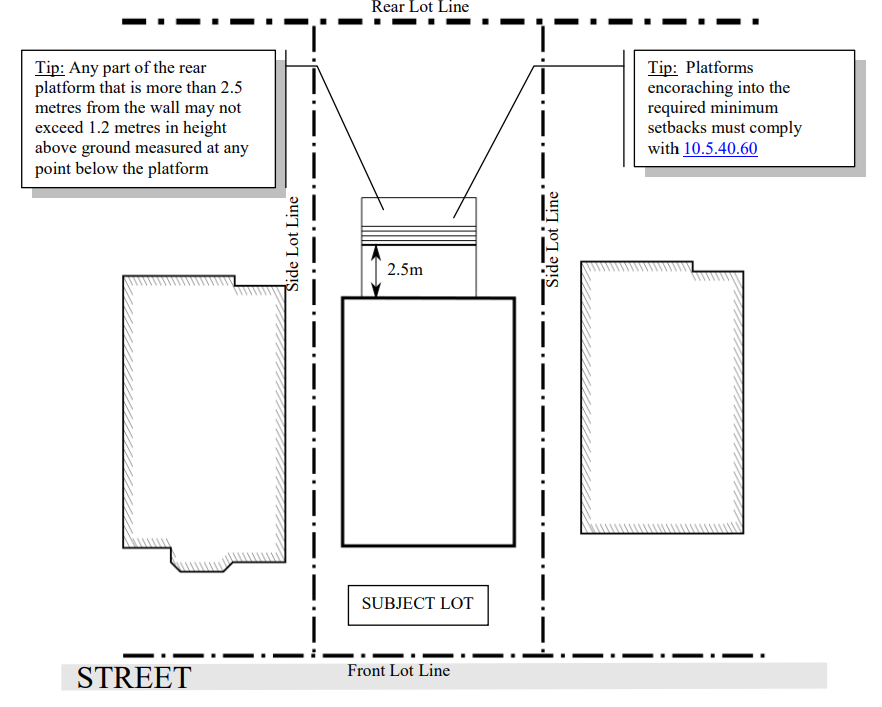
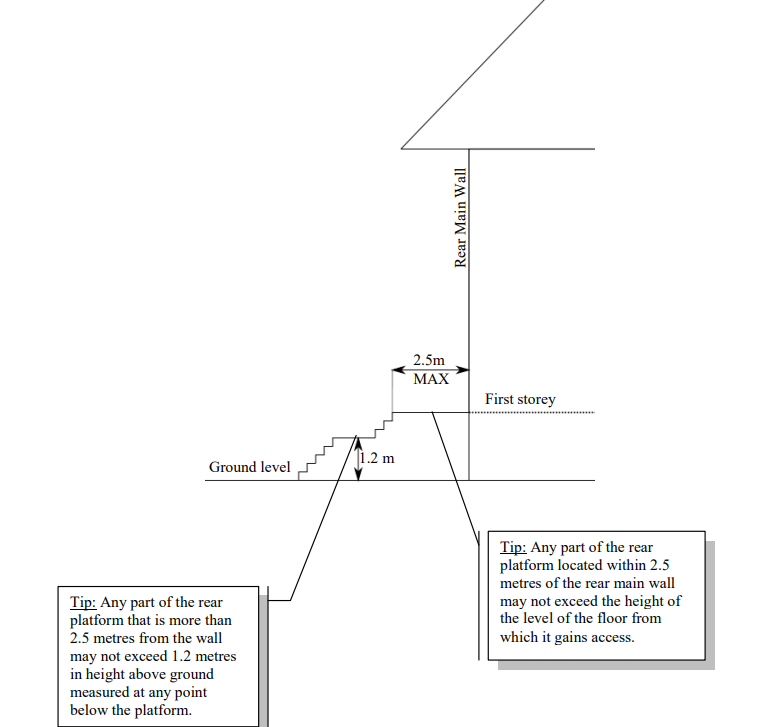
• Any part of the deck located within 2.5 metres of the rear wall may be built at the same height as the interior floor from which it is accessed.
• This allows for a seamless transition from indoor space to outdoor deck space without forcing a step down, while still controlling deck height further away from the house.
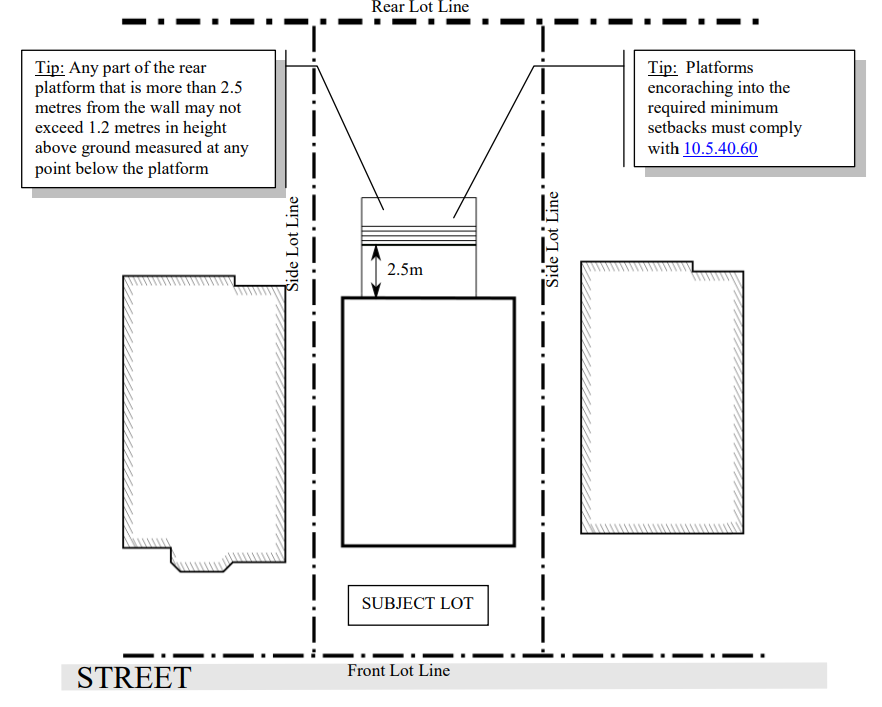
 

picture showing A rear platform such as a deck, if it’s more than 2.5 metres from the wall should not be over 1.2 metres in height over the ground.
A rear platform such as a deck, if it’s more than 2.5 metres from the wall should not be over 1.2 metres in height over the ground.


example showing how high a rear platform could be.
Another example showing how high a rear platform could be.


Why These Rules Matter

Toronto’s regulations balance the enjoyment of private outdoor space with neighbourhood livability. By limiting how far platforms can extend and how high they can be, the by-law protects privacy, prevents shadowing, and reduces impacts on adjacent properties.

How Land Signal Can Help

At Land Signal, we guide homeowners through the detailed requirements for decks, balconies, and porches:
• Verifying setback compliance before you build
• Checking height allowances for first-storey platforms
• Advising on rear wall transition rules
• Preparing zoning reviews to ensure your design moves smoothly through permitting
With our support, you can create functional and attractive outdoor spaces while staying fully compliant with Toronto’s zoning by-laws.

Farnaz Bigdeli

Farnaz Bigdeli, MBA, PMP is a Co-Founder at Land Signal and a Strategy and Innovation expert. She leverages her extensive background in Data Science, Architecture, and Business to simplify complex building codes and transform regulatory challenges into predictable, profitable strategies for the construction industry.

Get In Touch

"*" indicates required fields

Plan Smarter. Build Easier.

Whether you’re exploring an addition, a suite, or a full redevelopment, Land Signal provides zoning clarity and expert planning support tailored to your property.

Get In Touch

"*" indicates required fields

Want a Free 30-Minute Consultation

"*" indicates required fields

Psst! Did you know we’ve got our