
Multiplex/Triplex Zoning Blogs
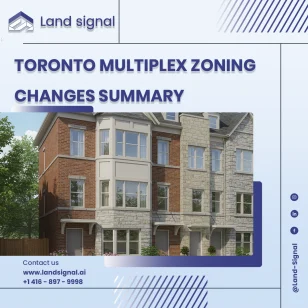
Toronto’s multiplex zoning regulations have recently undergone several updates impacting the design and construction of residential buildings in different zones. Each zone R, RD, RS, RT, and RM, has specific rules that influence how multiplexes can be developed, from main...
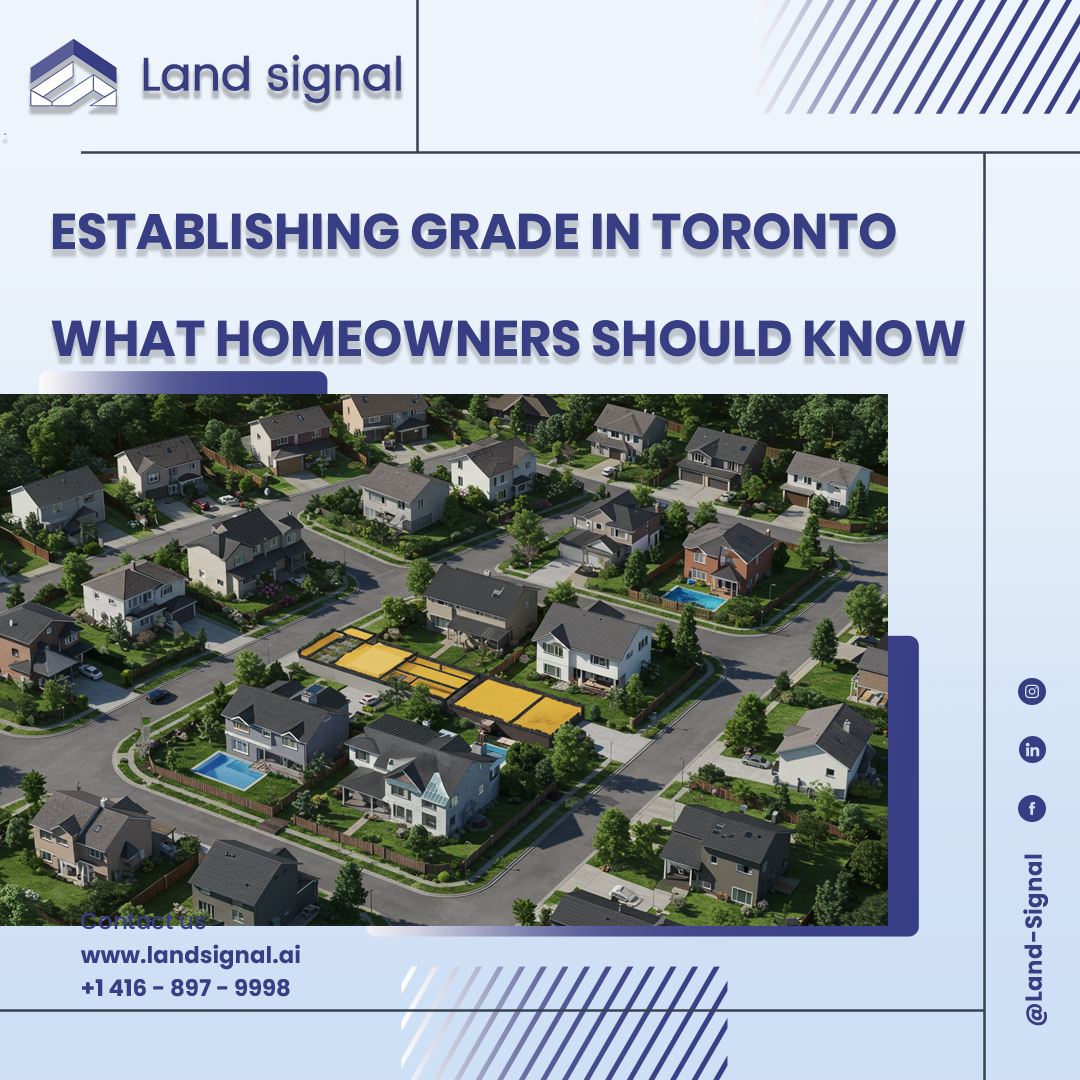
When applying for a building permit in Toronto, you’ll come across a technical but important concept called “establishing grade.” The city uses grade as the baseline measurement to determine building height, basement classification, and other zoning requirements. Many homeowners are...

For many Toronto homeowners, a driveway or garage is a simple necessity. However, the City of Toronto’s zoning bylaw carefully regulates driveways and garage access. These rules are designed to balance safety, neighborhood character, and traffic flow. If you’re planning...
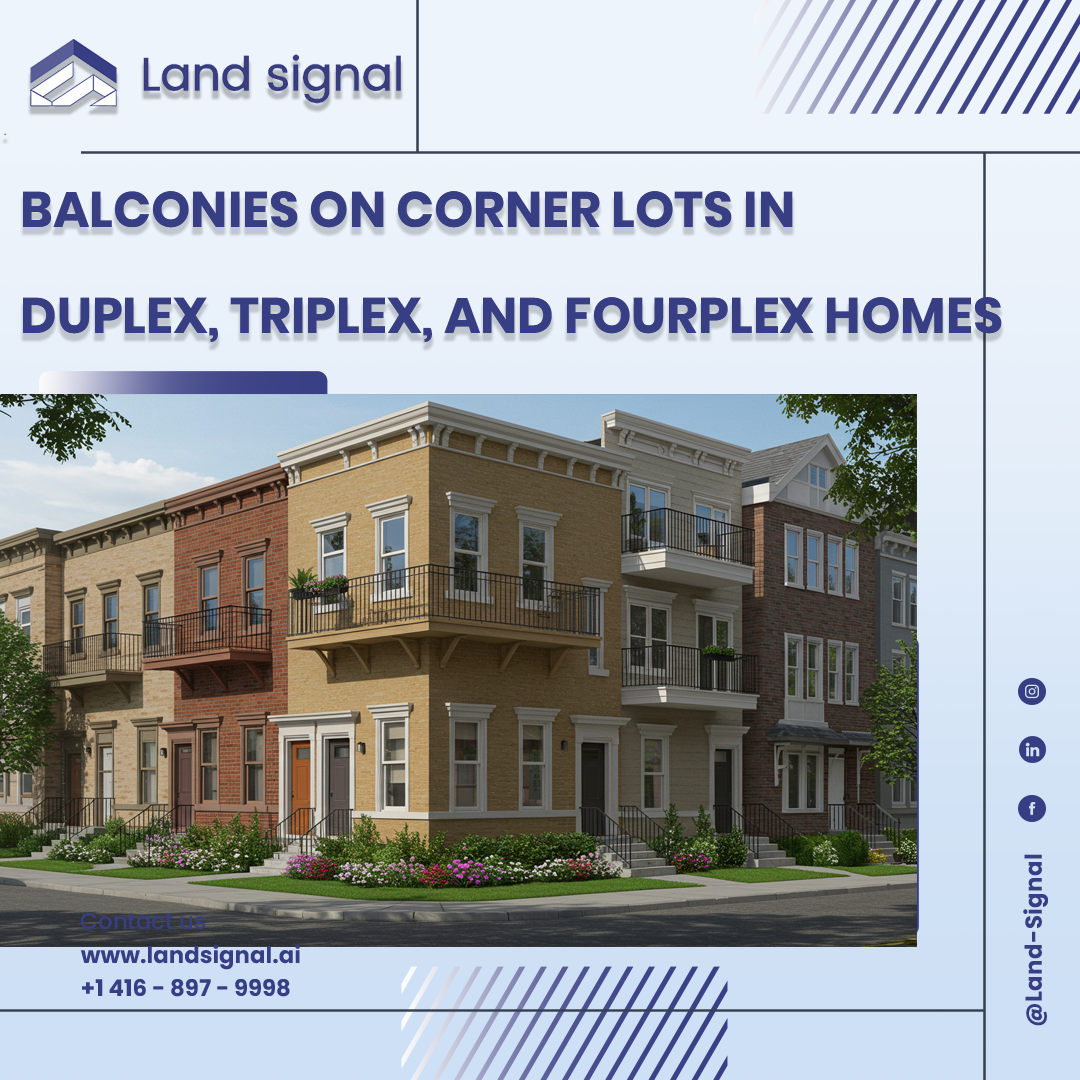
Balconies and decks are important architectural features that provide outdoor space and enhance the look of a home. But when it comes to zoning regulations, their placement and size are closely monitored, especially on corner lots. Toronto’s zoning by-law 10.20.40.50(3)...
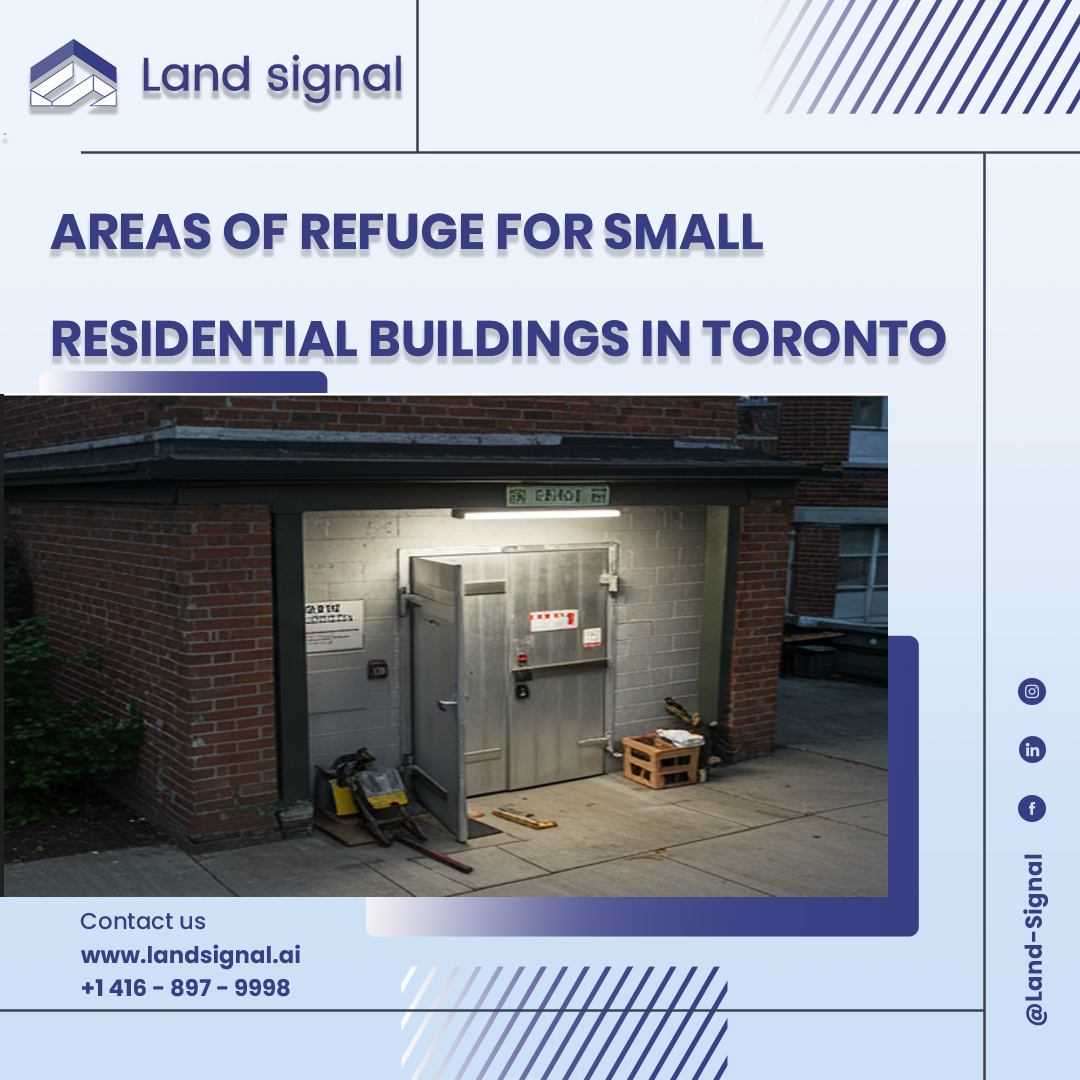
Toronto’s housing scene is full of variety, from older multiplexes and basement apartments to new laneway suites and garden houses. Each of these homes must follow strict safety rules, especially when it comes to fire protection. Normally, every residential building...
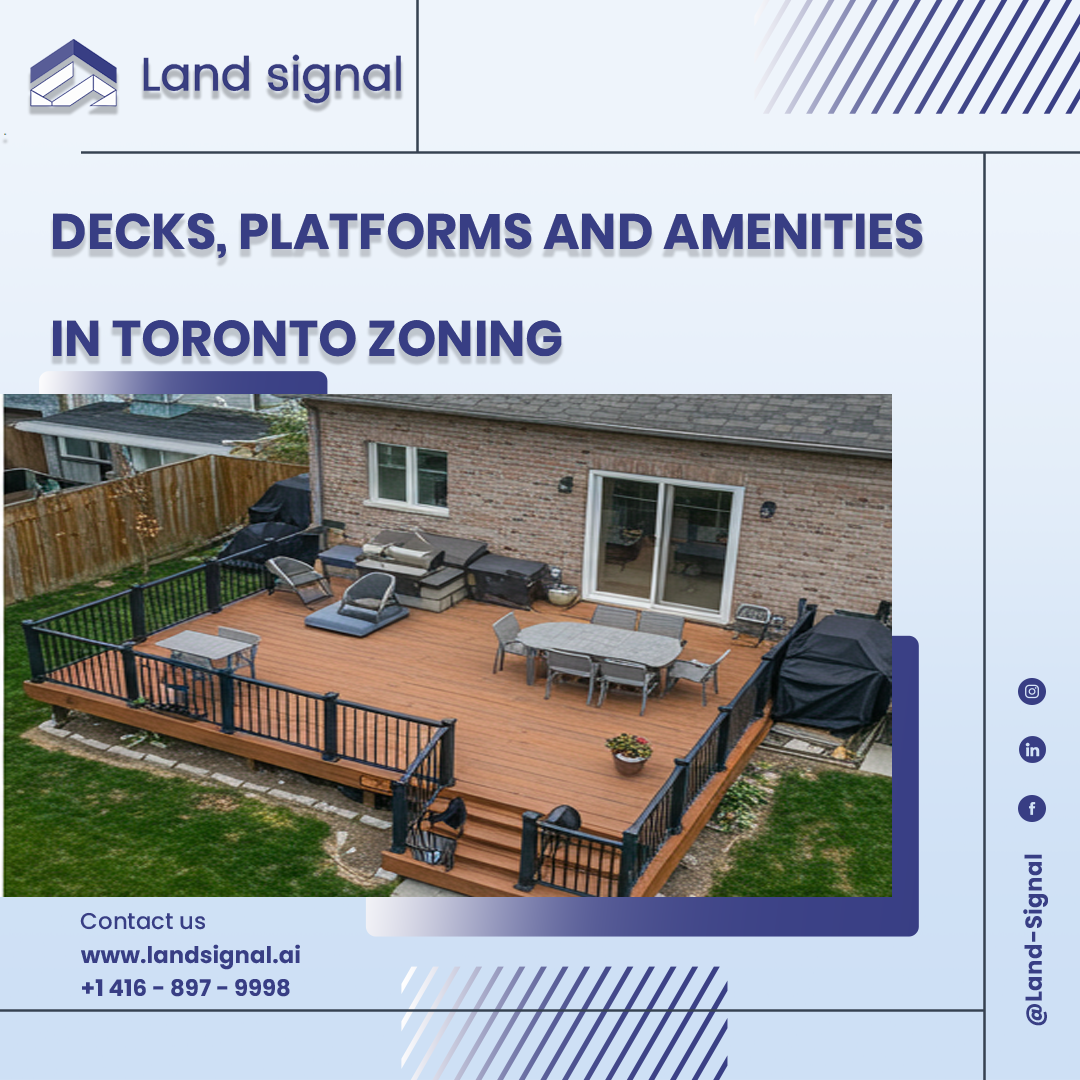
Toronto’s zoning by-laws regulate not only buildings but also exterior features like decks, porches, and balconies. These elements, often called platforms, are popular additions that expand living space and improve outdoor use. However, their size, location, and height are carefully...