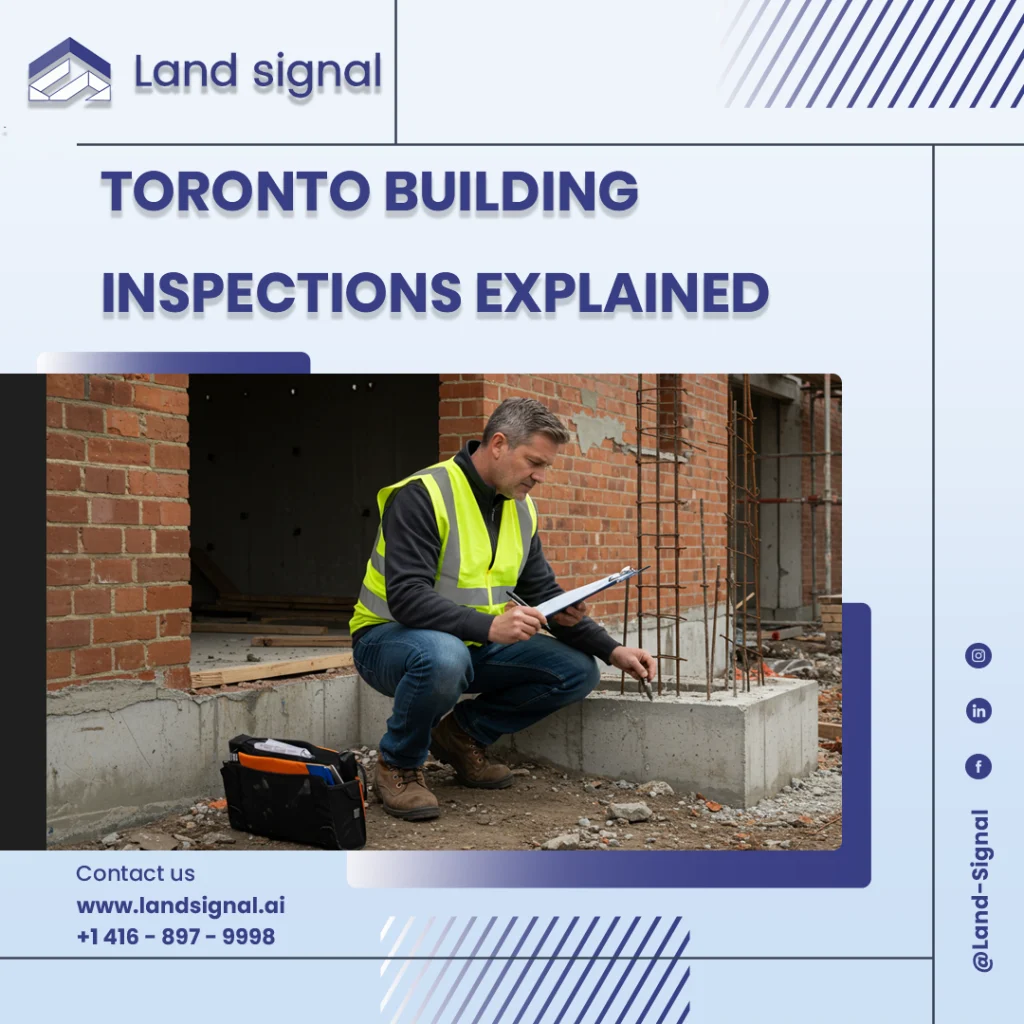
Toronto Building Inspections Explained: What Homeowners and Builders Must Know (2026)
For decades, Toronto has relied on a structured inspection system to ensure buildings are safe, durable, and legally compliant. This

For decades, Toronto has relied on a structured inspection system to ensure buildings are safe, durable, and legally compliant. This
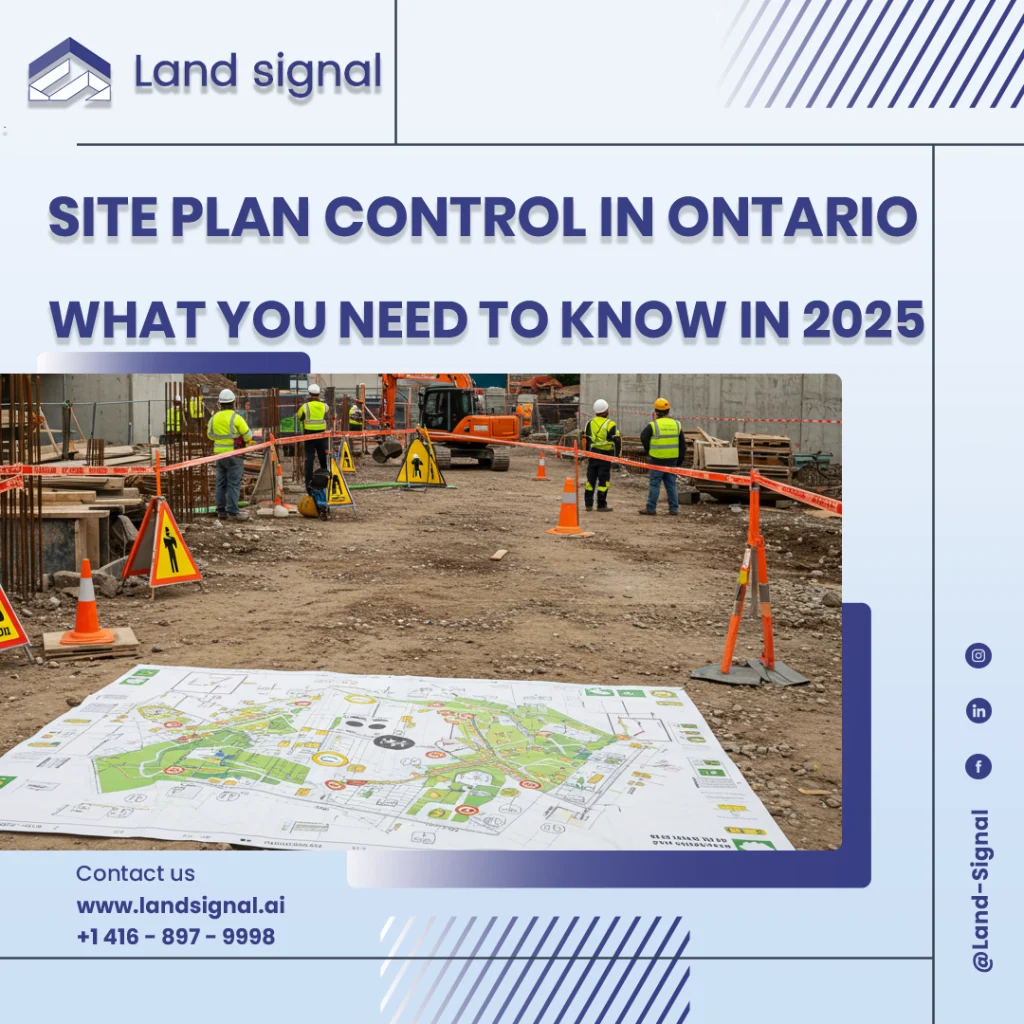
In Ontario’s competitive 2025 development landscape, Site Plan Control is more than just a step; it is the municipal process
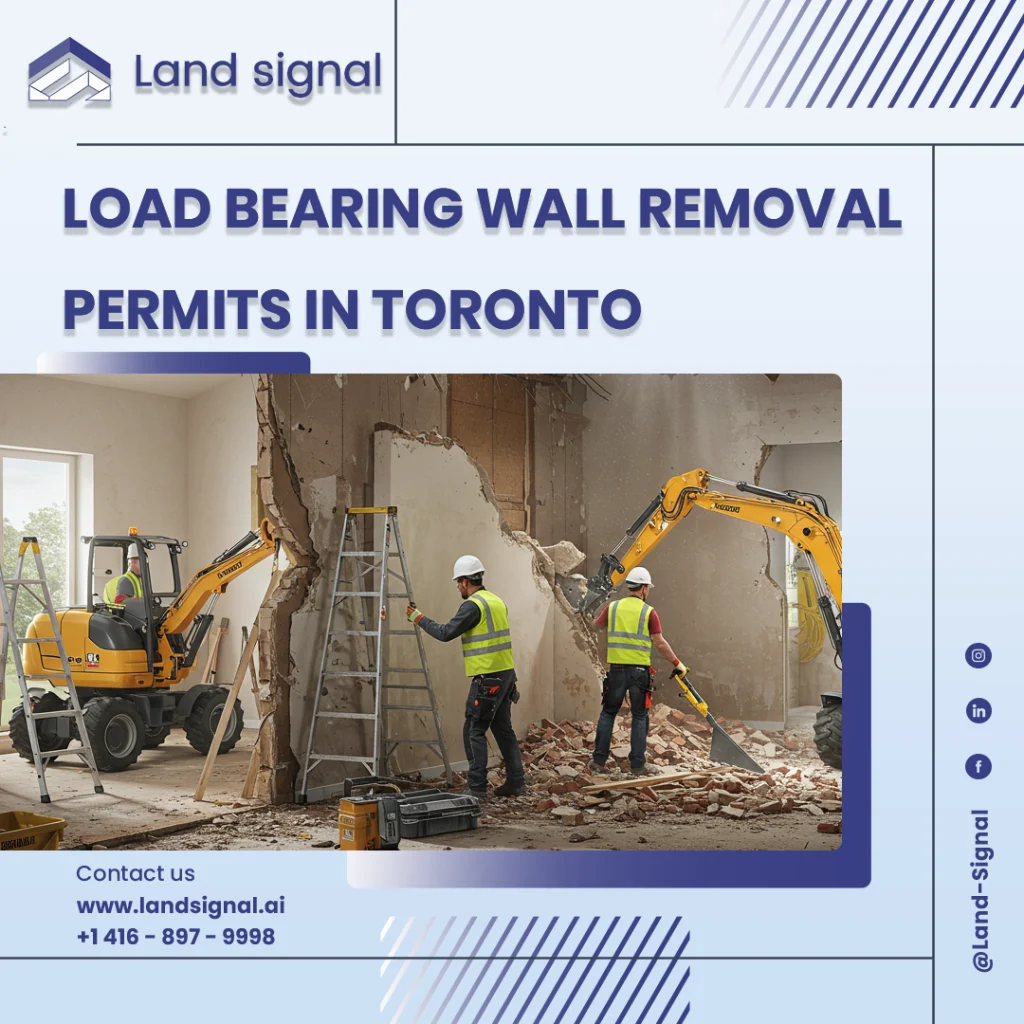
Opening up your home’s layout can dramatically enhance its flow and aesthetic, but the wall you want to remove might
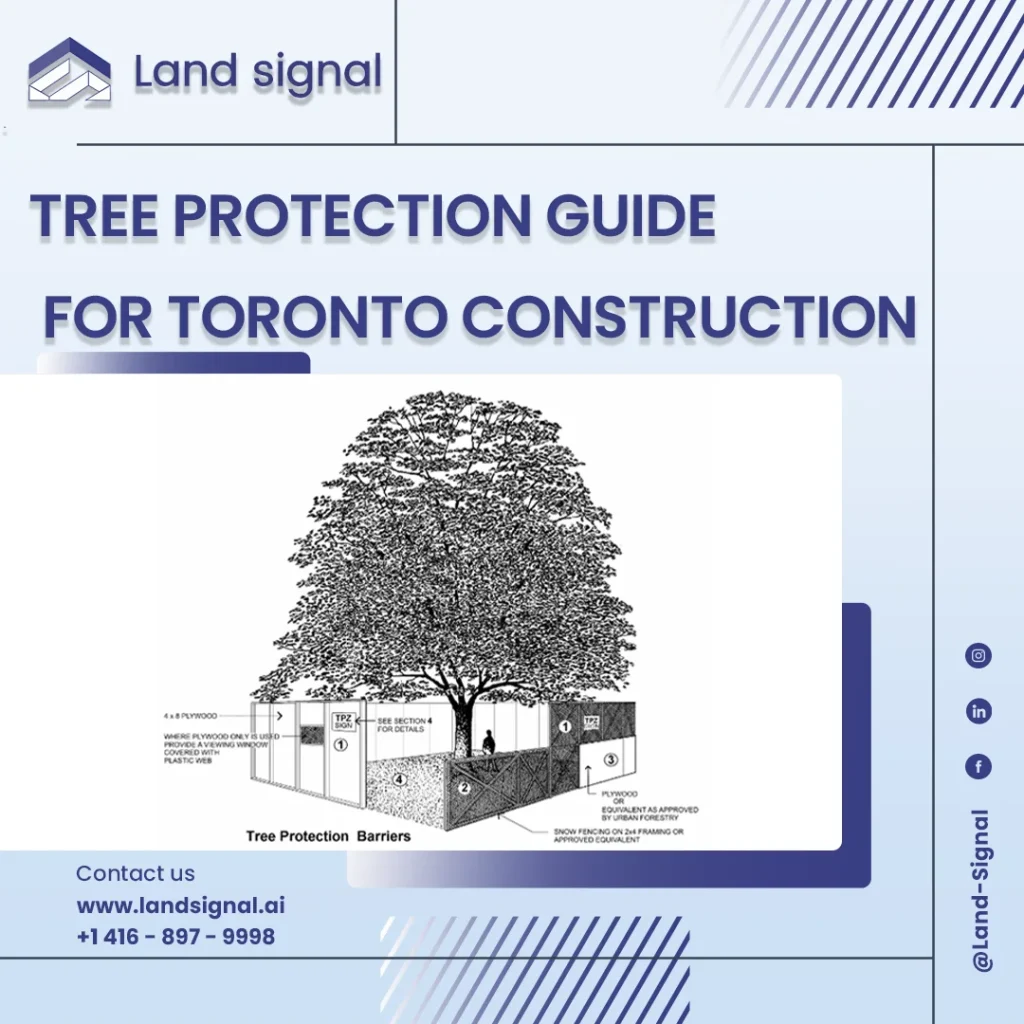
The City of Toronto treats trees as living infrastructure. Its urban forest is seen as vital for shade, cooling, stormwater
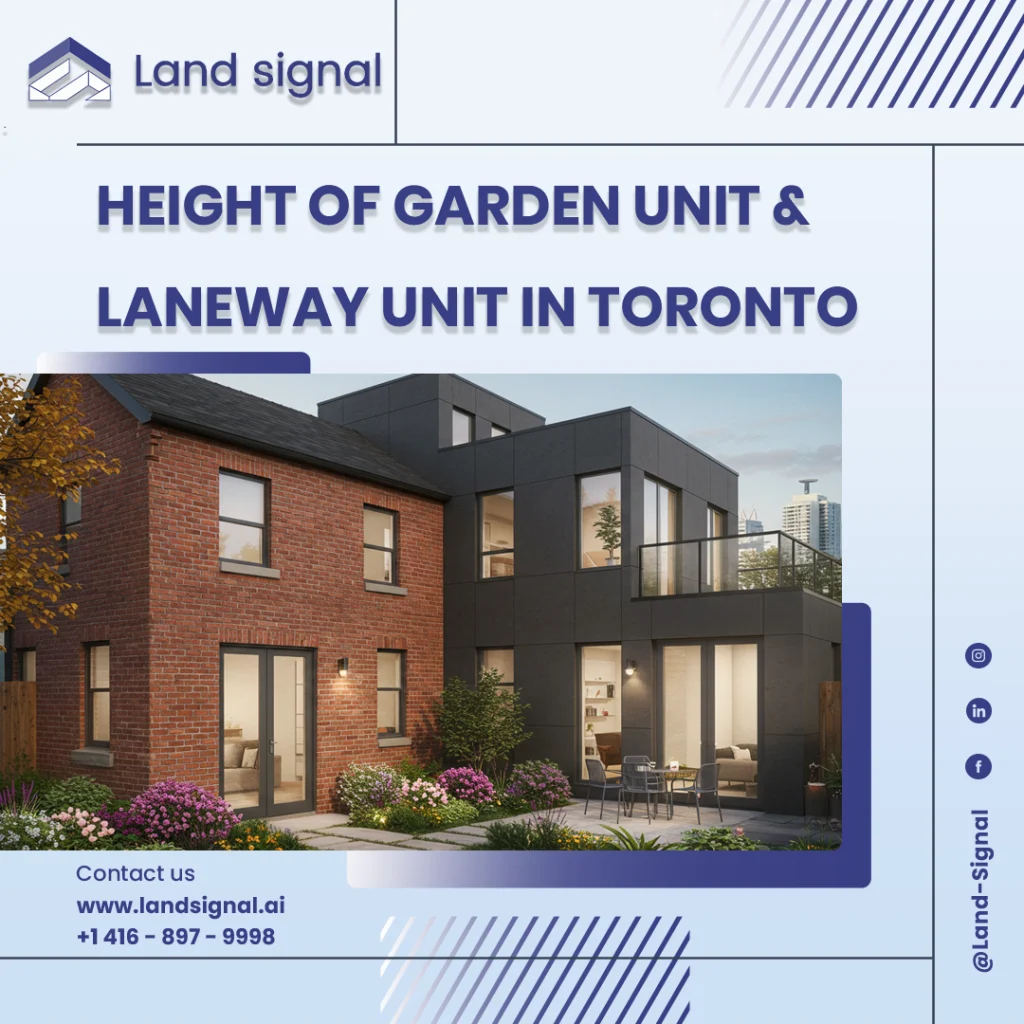
The rear angular plane rule is designed to regulate the height and shape of garden and laneway suites as they
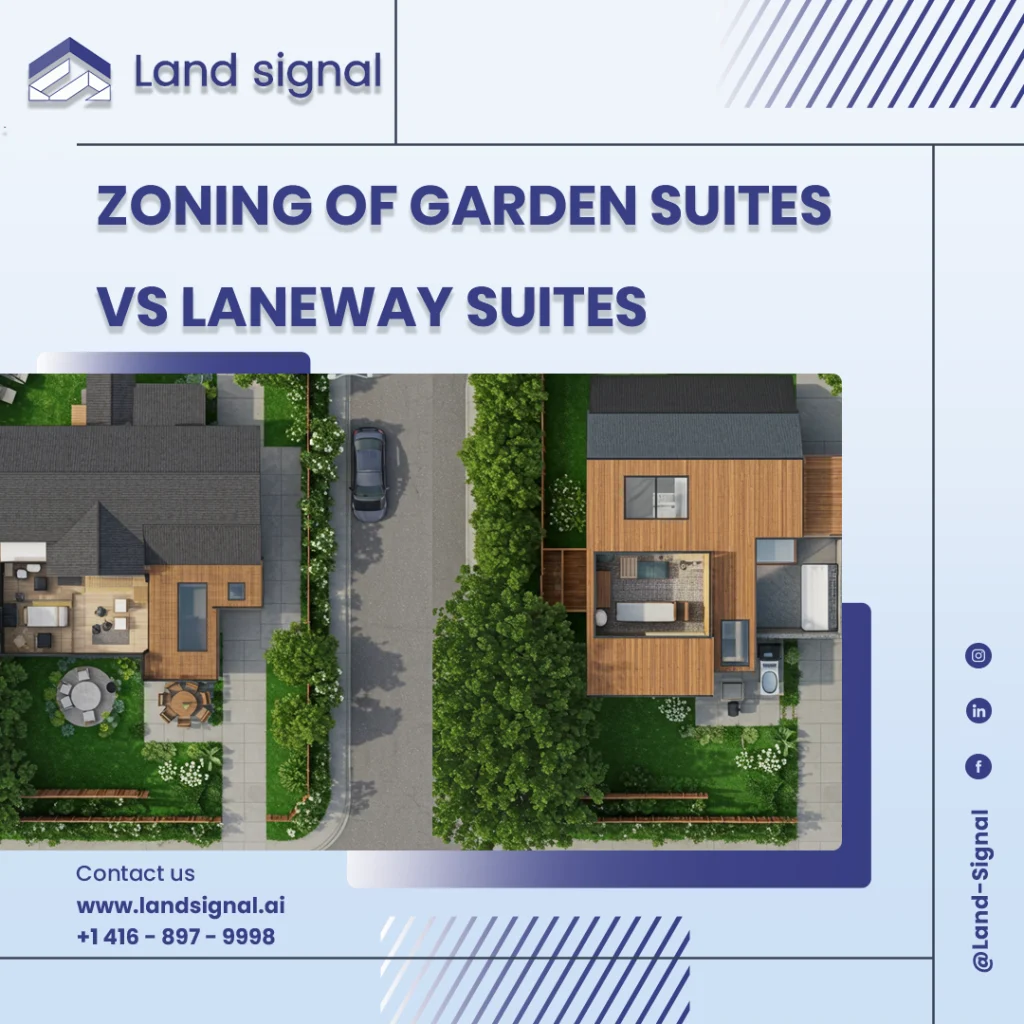
Garden and Laneway Suites are innovative housing options that provide additional living space on residential lots. Both types of suites
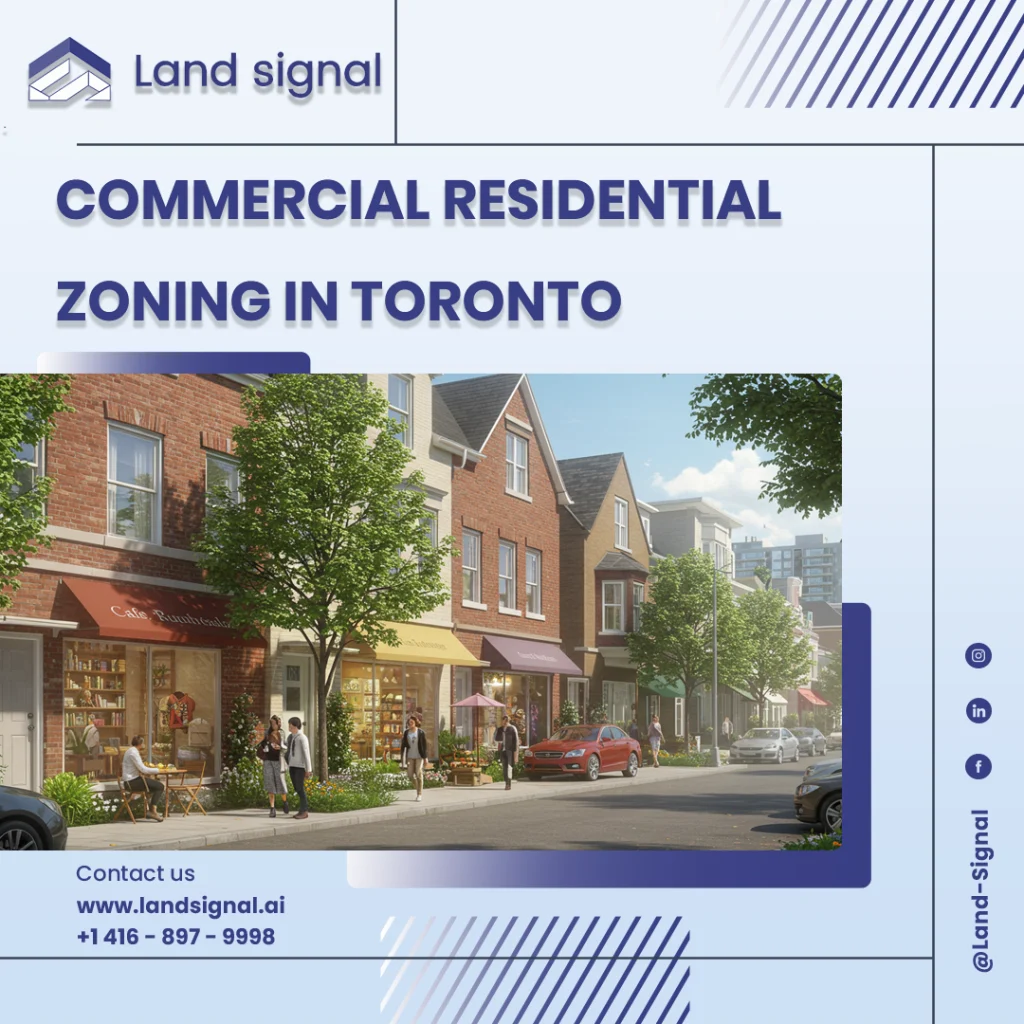
Toronto’s growth and focus on mixed-use neighborhoods mean zoning matters more than ever. Whether you’re a homeowner planning a laneway
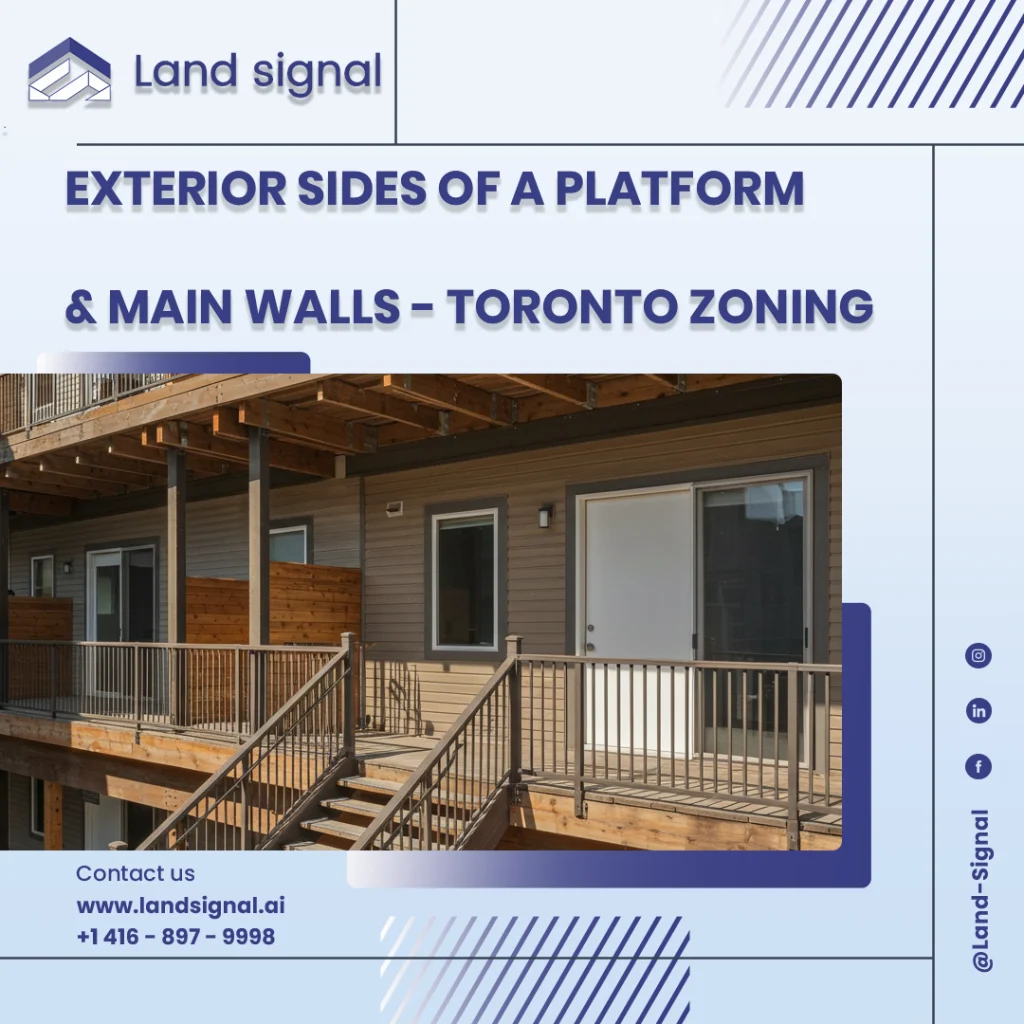
Platforms, such as decks, porches, and balconies, are common features of residential properties. However, how these structures are classified under
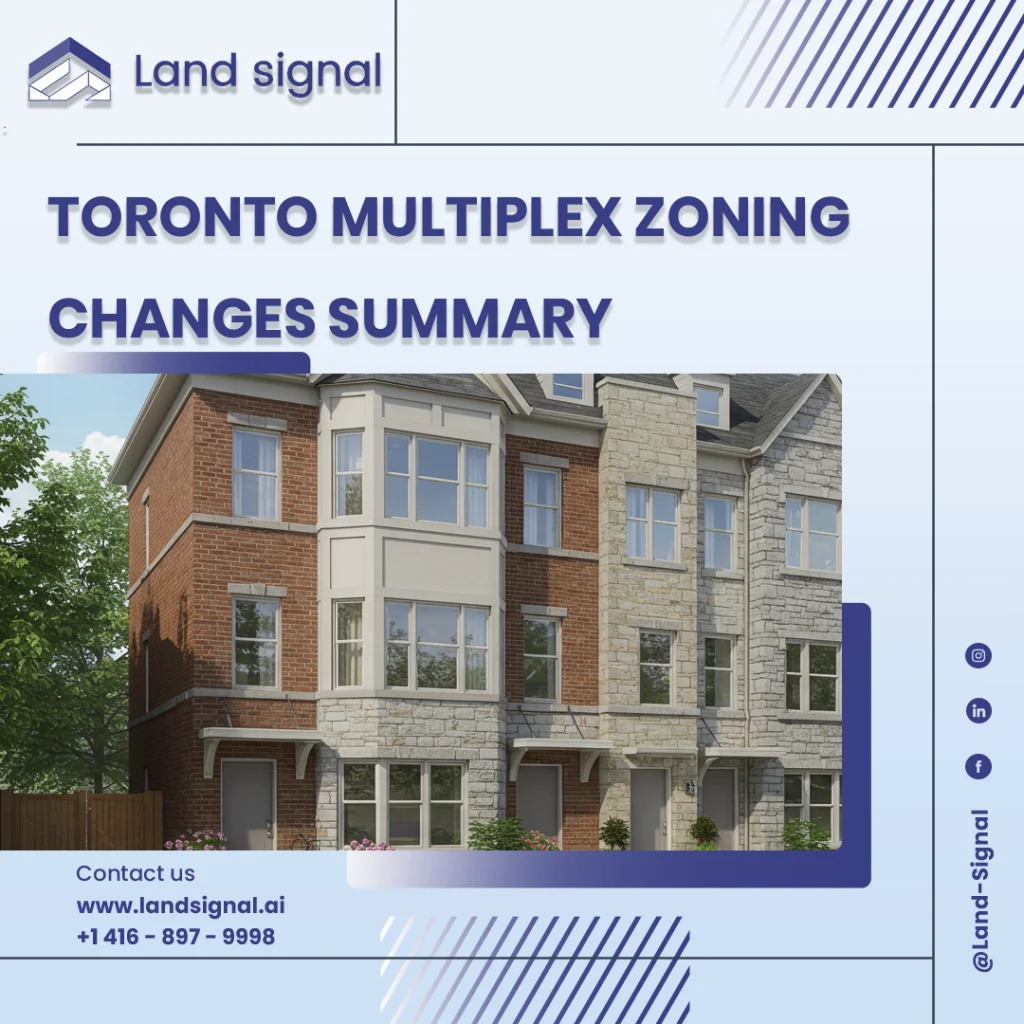
Toronto’s multiplex zoning regulations have recently undergone several updates impacting the design and construction of residential buildings in different zones.
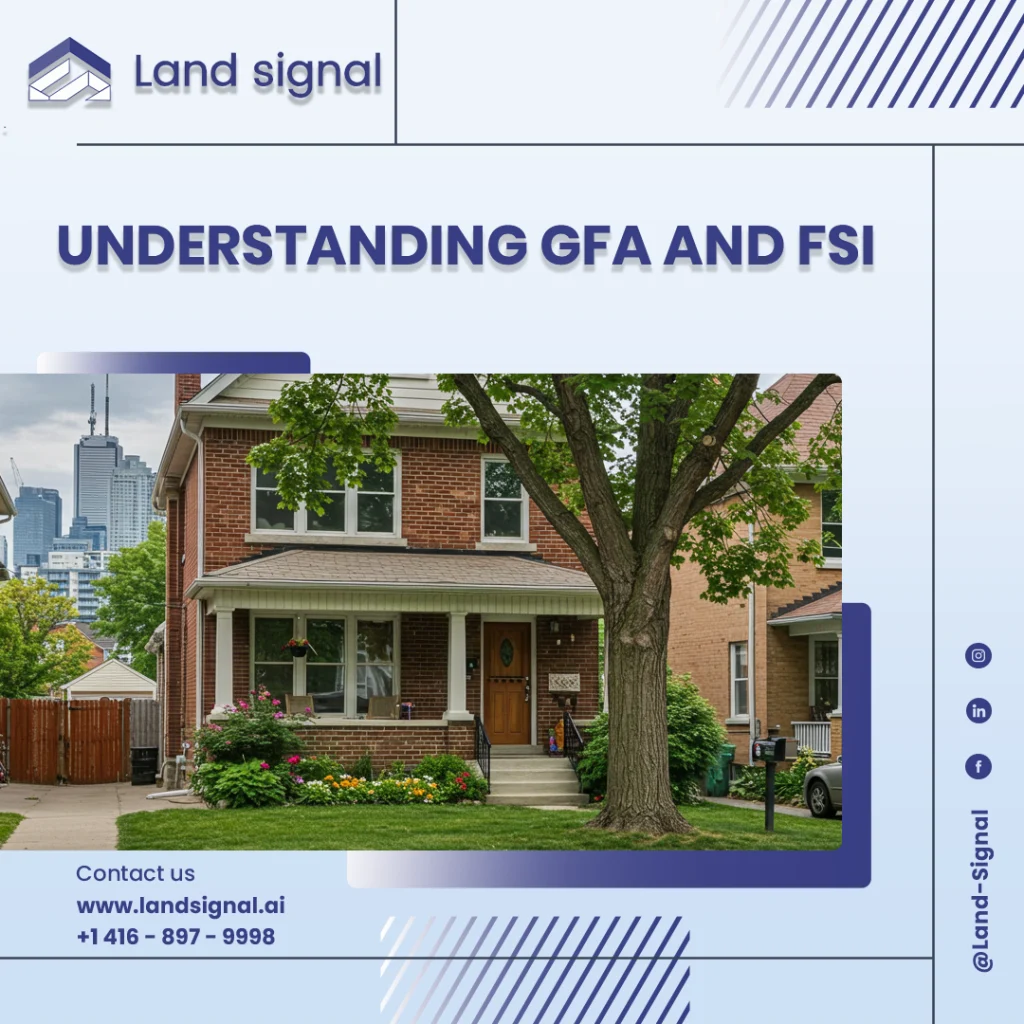
When designing a new home or planning a renovation, two zoning concepts are central to how much you can build: